
This phase is about making meaning and creating shared direction—translating what we've learned into a shared vision and actionable framework for the place.
Through synthesis, facilitation, and ongoing programming, we align stakeholders around what matters most, define how the place should perform, feel, and support its people, and establish clear measures of success to guide design.
The result is a place strategy that reflects what we've heard and where we're going—where people can say, “I feel understood.”
Define + Align
EXPECTED OUTCOMES:
Shared vision + priorities
Place strategy + planning framework
Spatial feasibility validation
Design program + performance criteria
-
Expanding beyond square footage, this service defines a comprehensive space program that includes quantities, space types, and high-level environmental and experience criteria—tailored by user group or explored across multiple scenarios.
-
A data-informed, scenario-based approach to determining how much space is needed and how it should be distributed across functions—balancing user needs, business priorities, and spatial efficiency.
-
A detailed set of guidelines that define environmental and experience criteria for each space type—ensuring the design aligns with intended performance, quality, and user needs.
-
A tailored product strategy that identifies furnishings and solutions that aligns brand expression, performance needs, and budget.
-
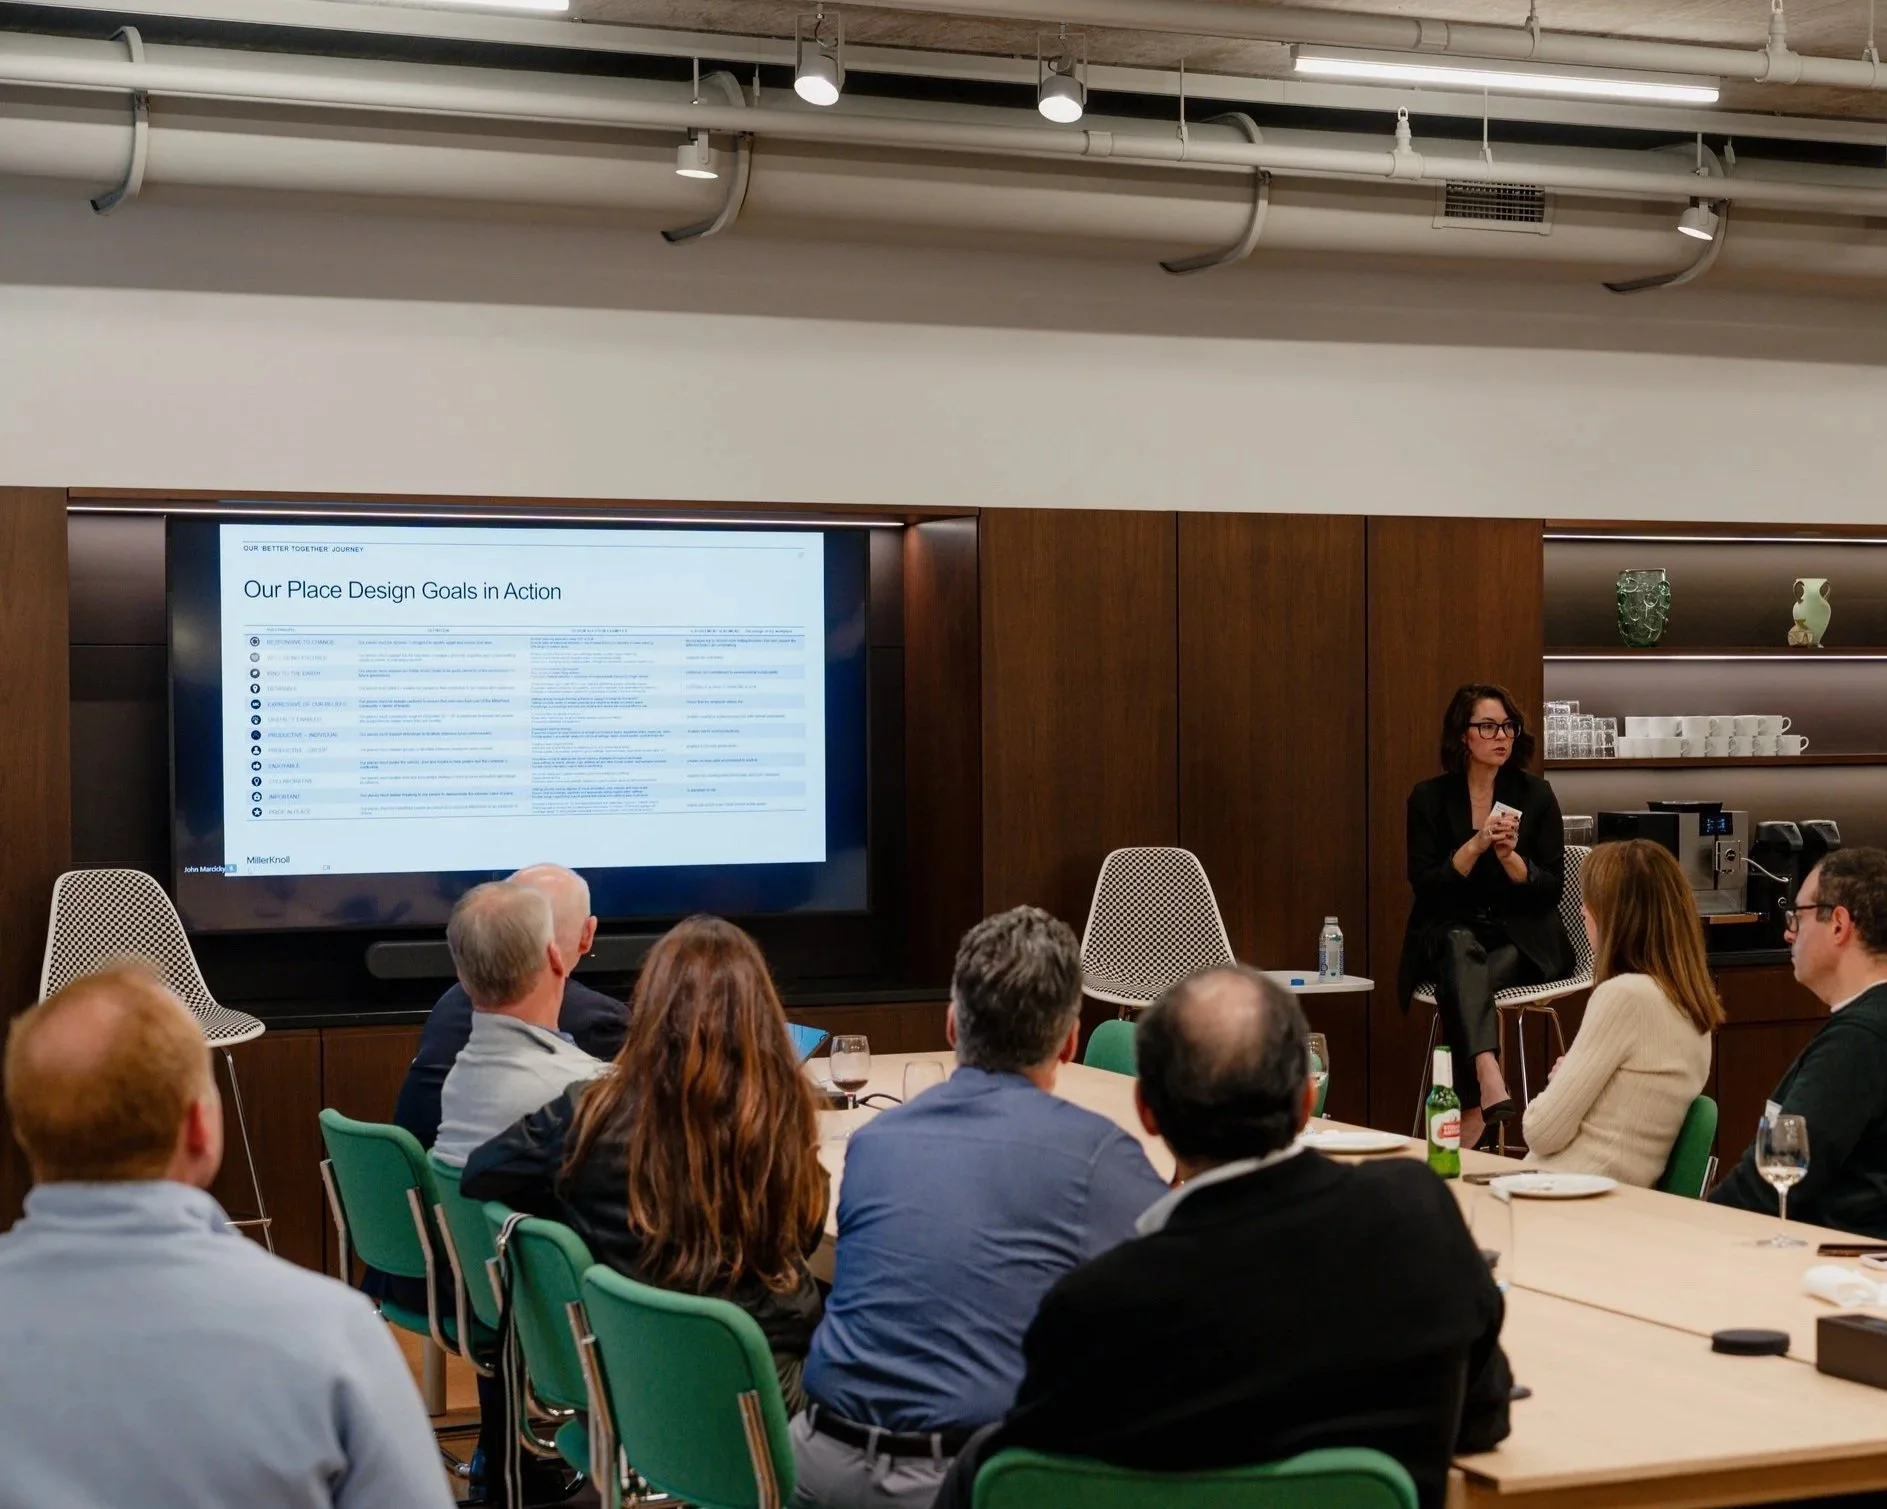
A facilitated session with leadership to align on a shared vision for change, define key project goals, and establish a clear direction to guide decision-making throughout the process.
Output: A structured summary report— serving as a foundation for alignment, decision-making, governance, and design direction.