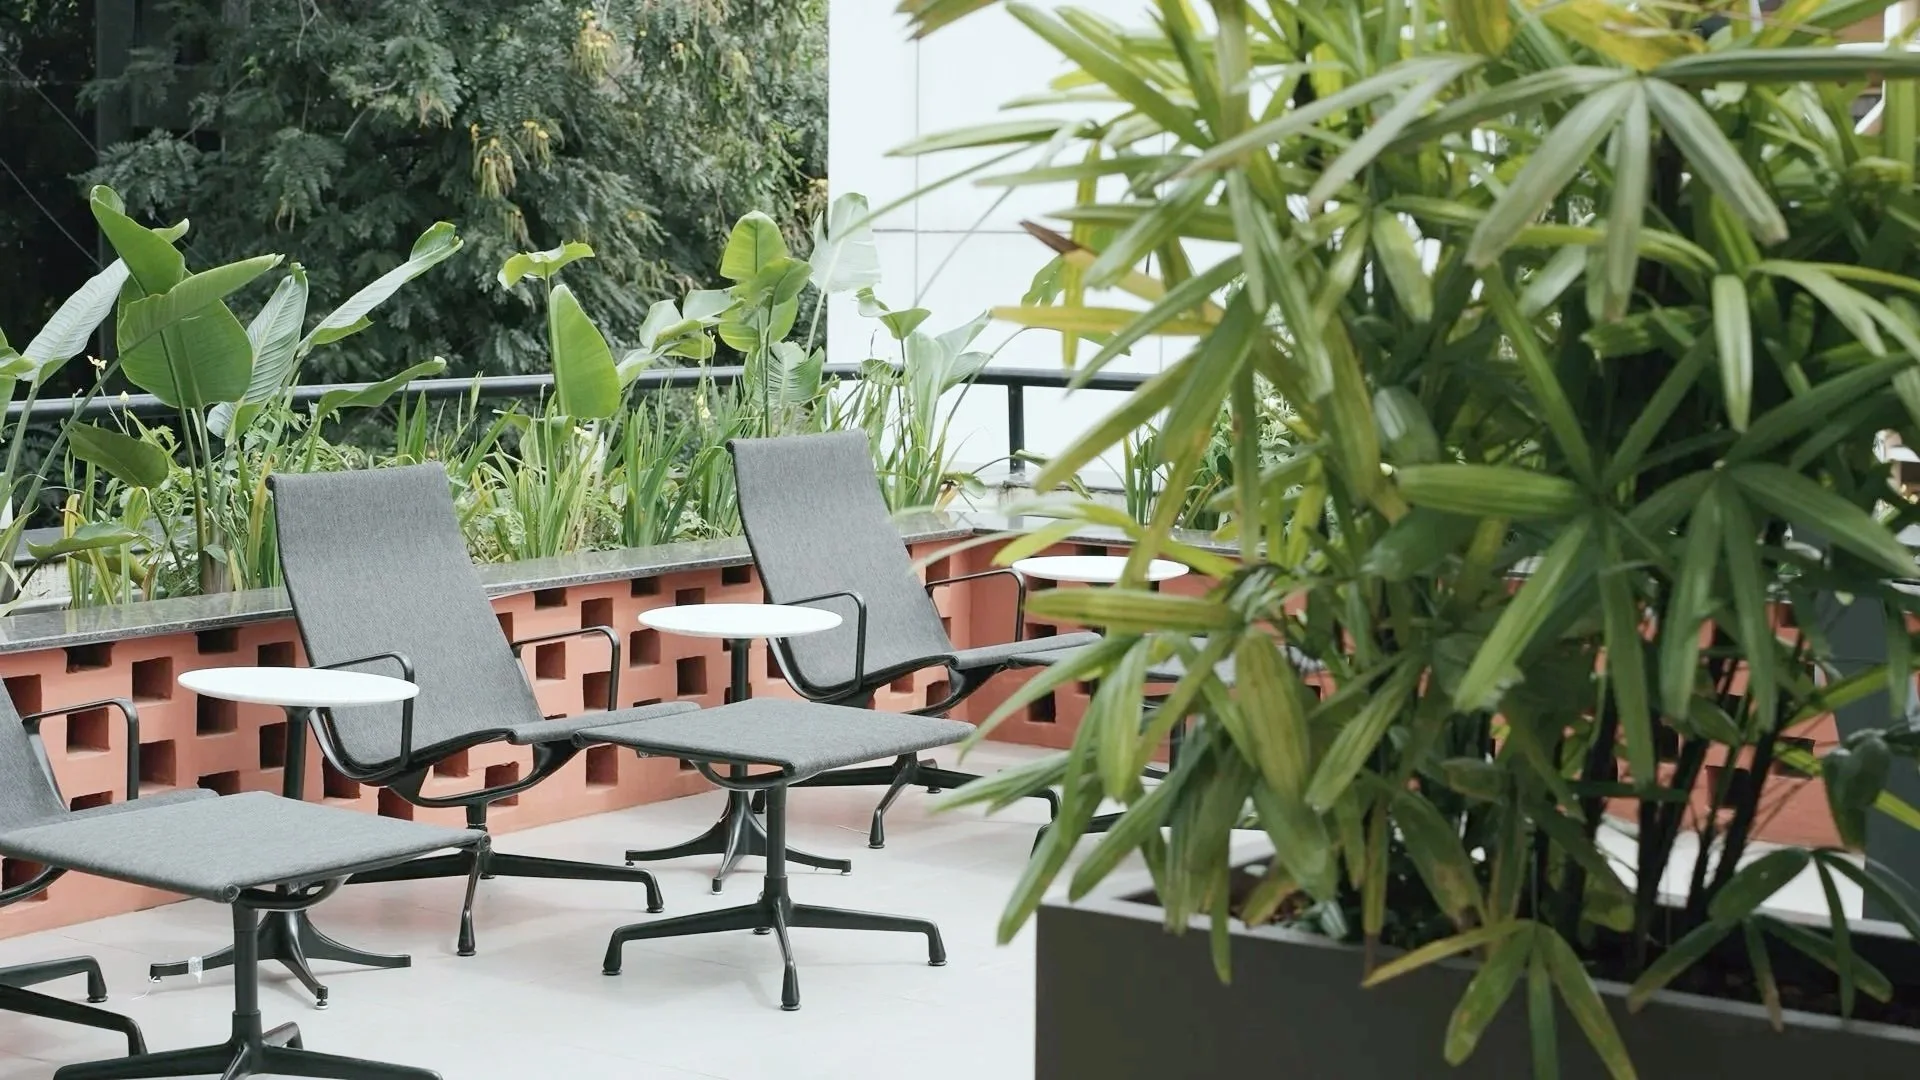
India Business Unit Expansion Floor
Client: MillerKnoll
Role: Workplace Strategist, Lead Designer
Location: Bangalore, India
Project Summary
Rapid growth had pushed MillerKnoll’s India Business Unit beyond the capacity of its existing workplace, requiring teams to rotate in-office days and limiting opportunities for connection and collaboration.
Through research, employee engagement, and programming, we developed an expansion strategy that addressed immediate capacity needs while rethinking the workplace around wellbeing, connection, and adaptability.
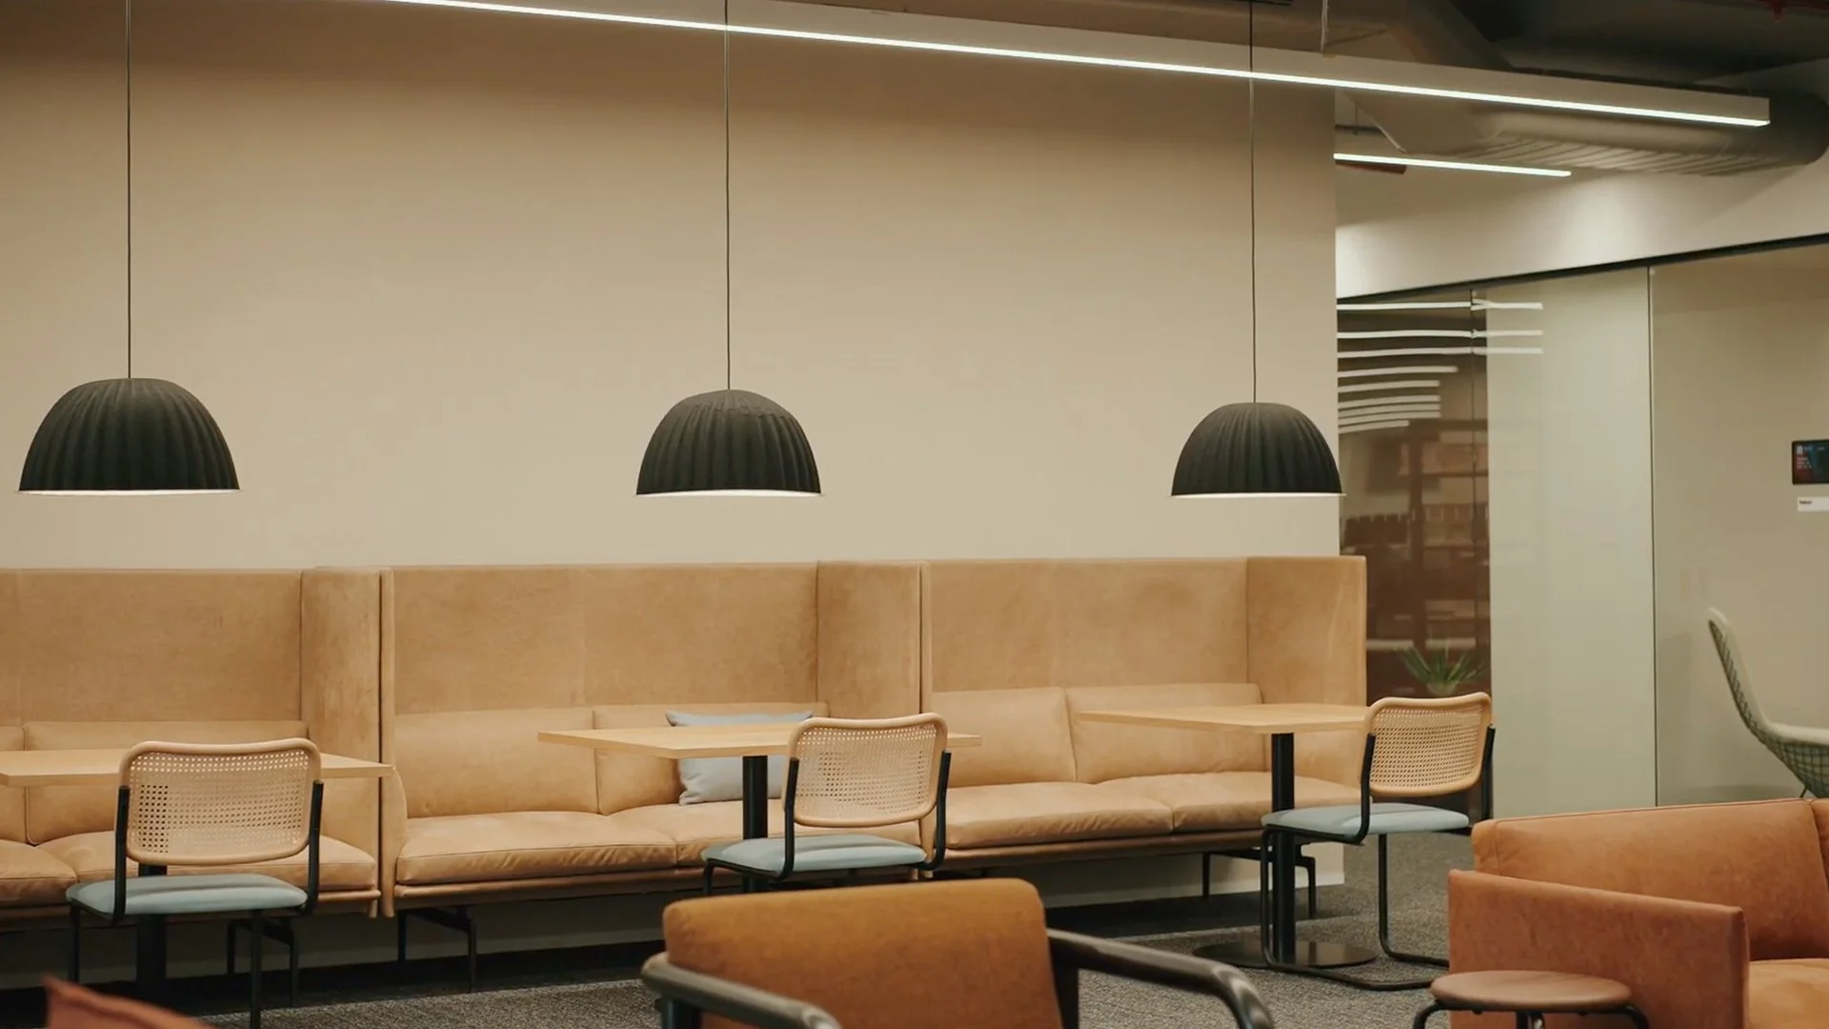
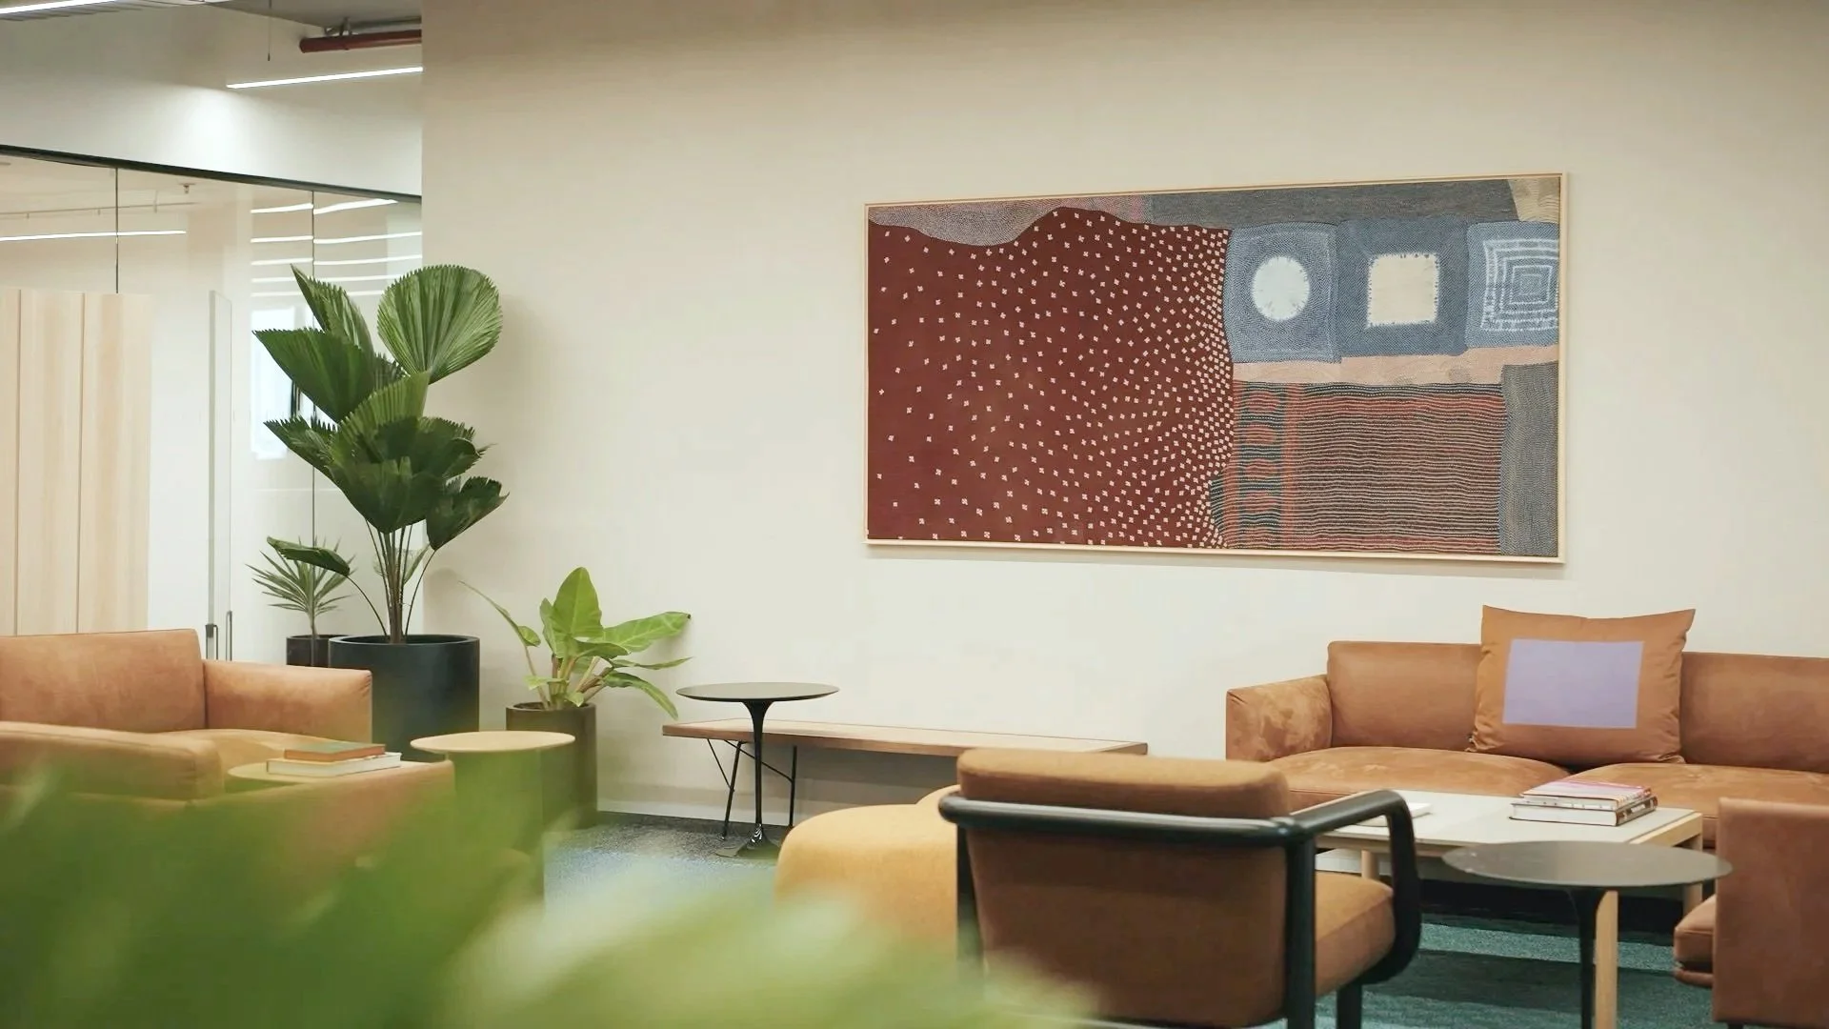
The resulting design direction created a warmer, more human experience that supported continued growth, strengthened community, and better reflected the evolving MillerKnoll brand and point of view.
Research
Stakeholder Interviews - Employee Survey - Focus Groups - Observation - Utilization / Shift Study
Key Learnings
PEOPLE
+32% headcount growth, not equally distributed
Gen Z approx. 45% of employee base
PROCESS
Hybrid work / work shifts
Support of “All Hands” days or events
Information sharing: screens, speakers, Town Halls
PLACE
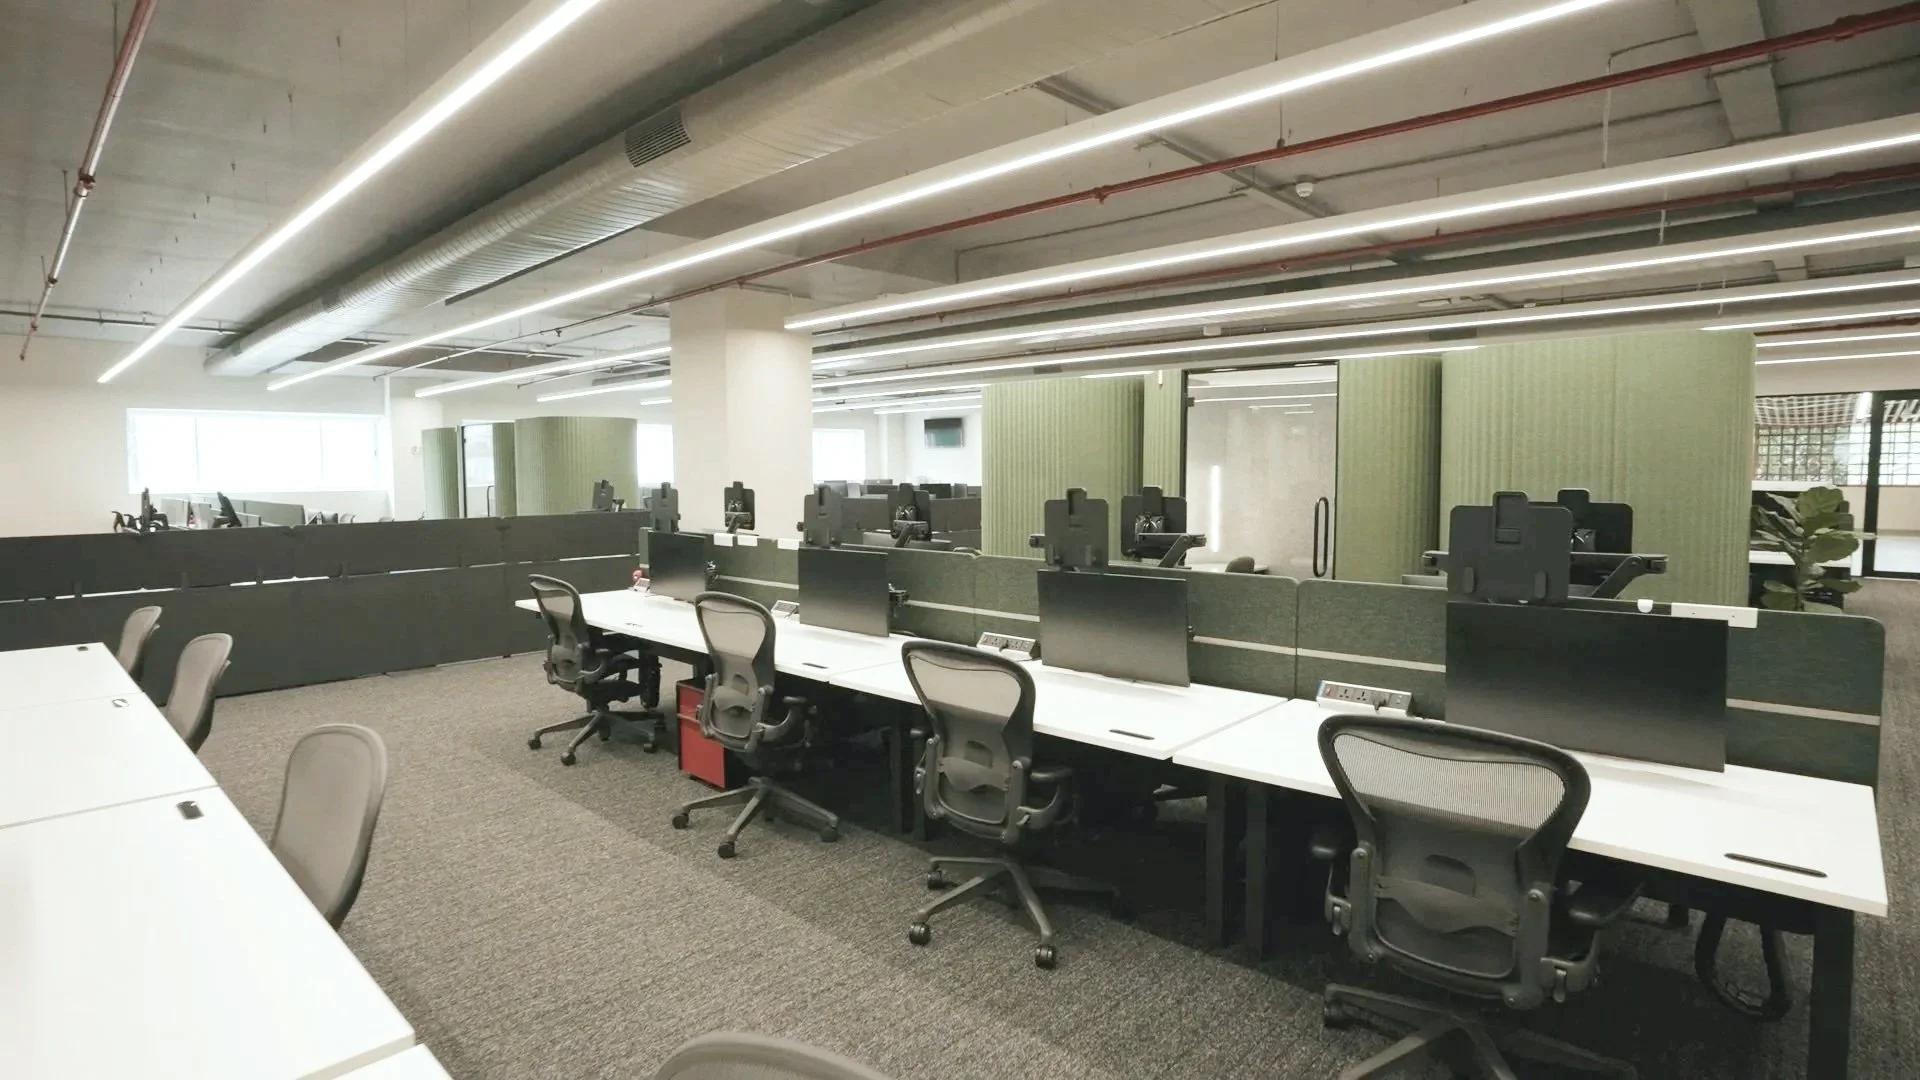
Desking supply / demand
6-8 ppl meeting room supply / demand
Audio privacy, focus spaces / desks
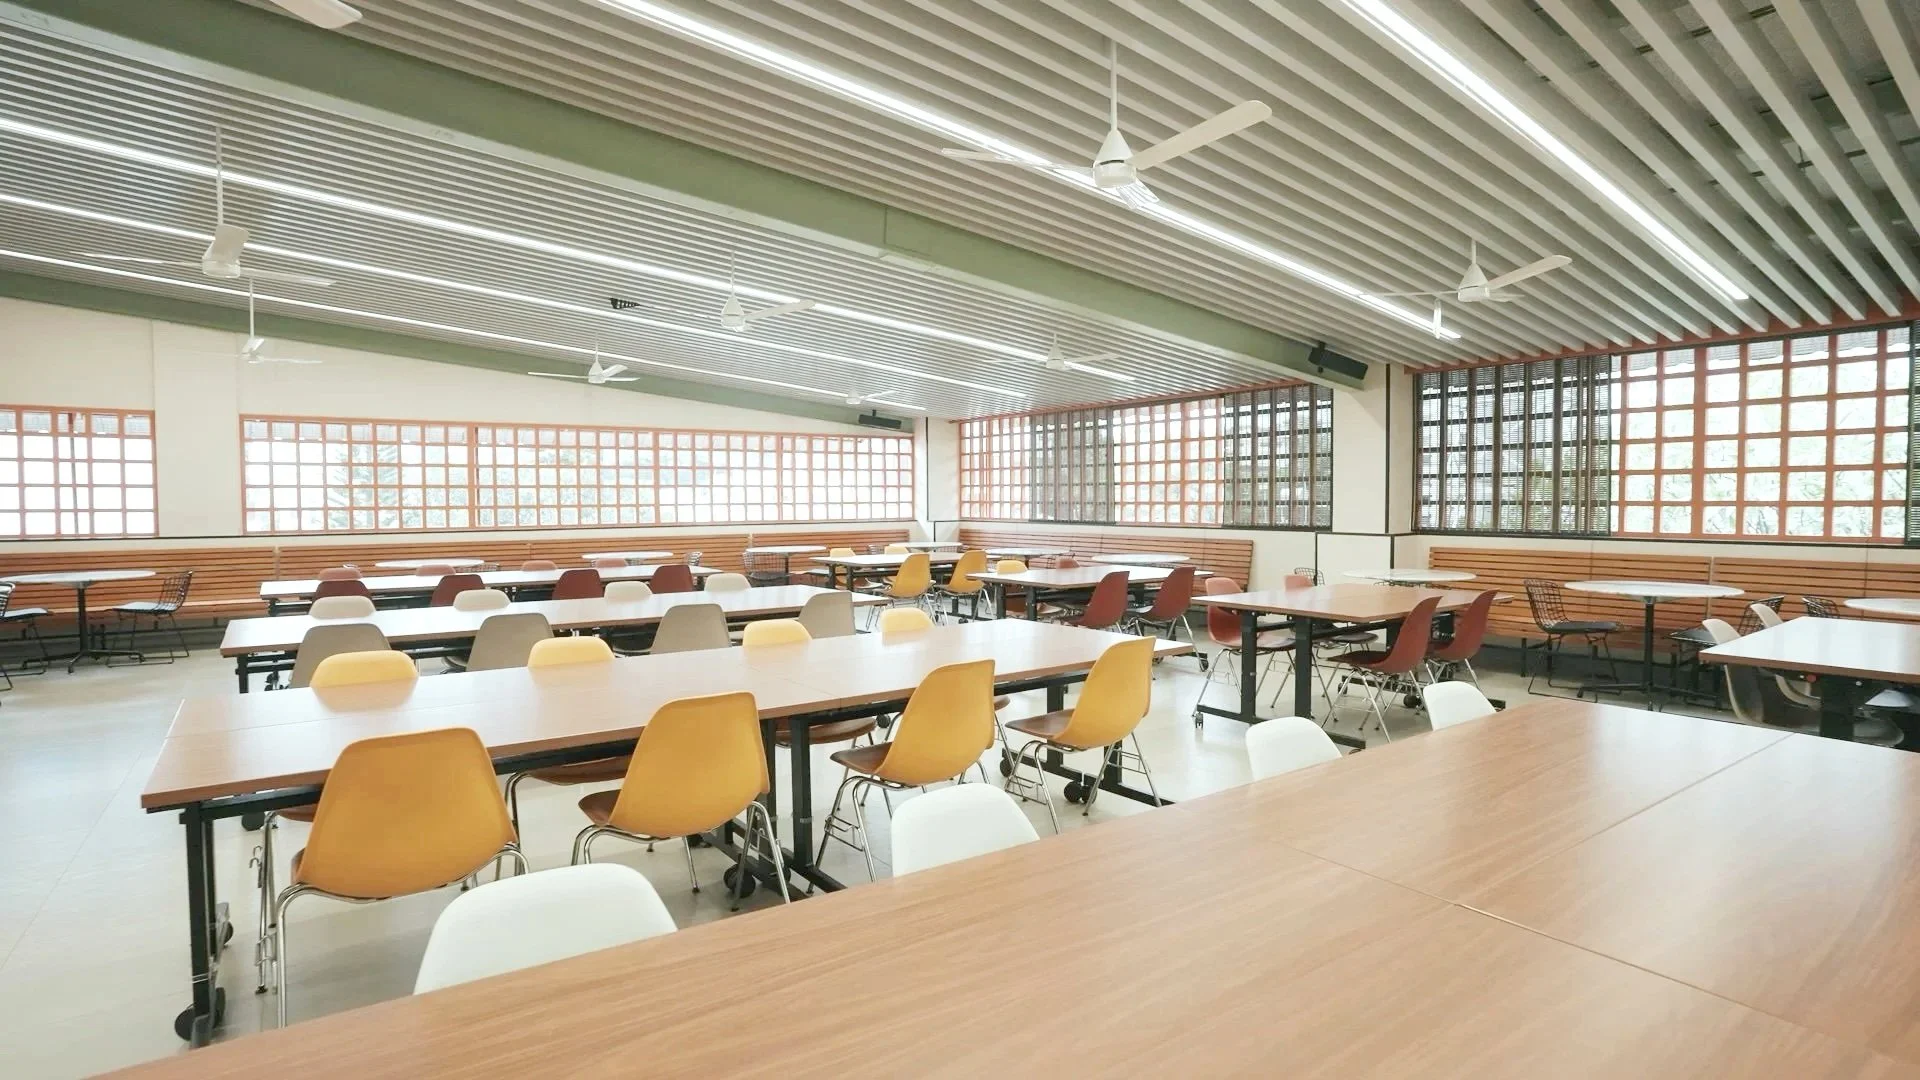
Improved eating + wellbeing experience
Storage supply / demand, efficiency / effectiveness
Strategy
Space Allocation Modeling - Desk Sharing Scenarios - Space Program - Macro Design Interventions
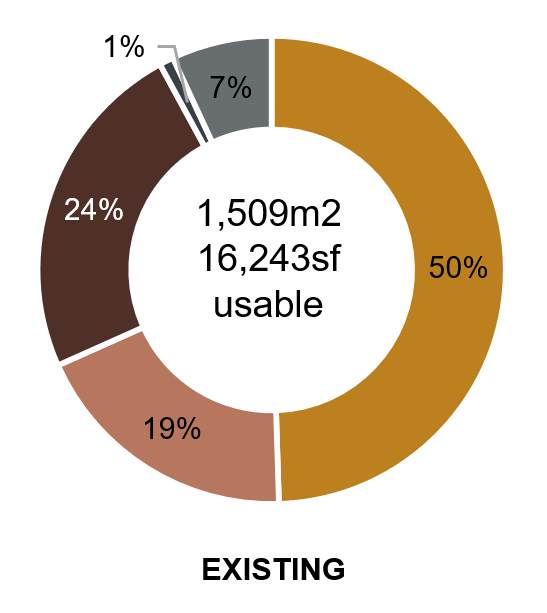
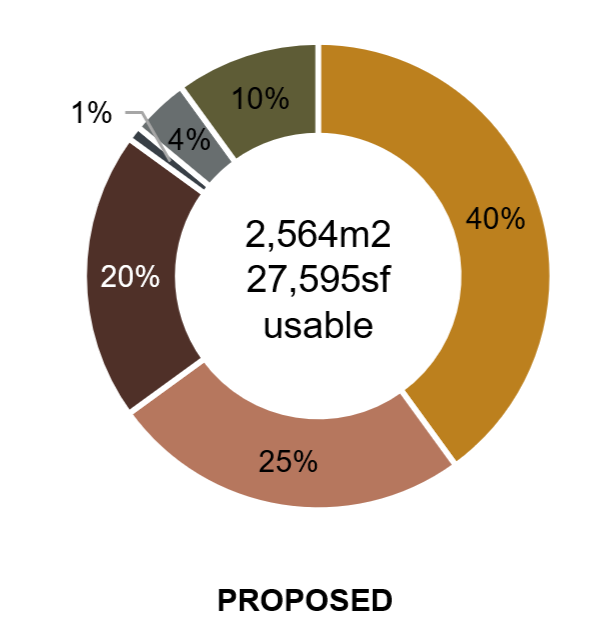
Space Allocation
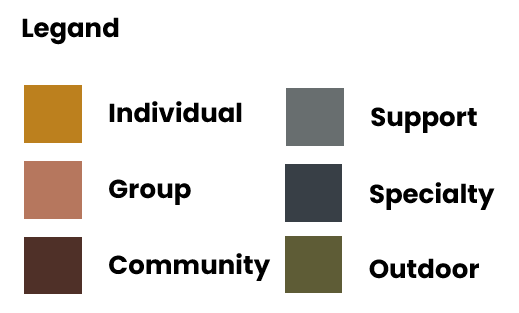
Macro Design Interventions
WELLBEING
Improve provisions for privacy, focus, respite
Access to outdoor space
Access to natural daylight
CHANGE
Better support hybrid schedule / work shifts – flexible neighborhood approach
Dedicated product prototype space
CONNECTION
Increase footprint and desking to support more critical mass
Increase community space to support social gathering and relationship building
Update interior brand expression to align with evolving MillerKnoll brand
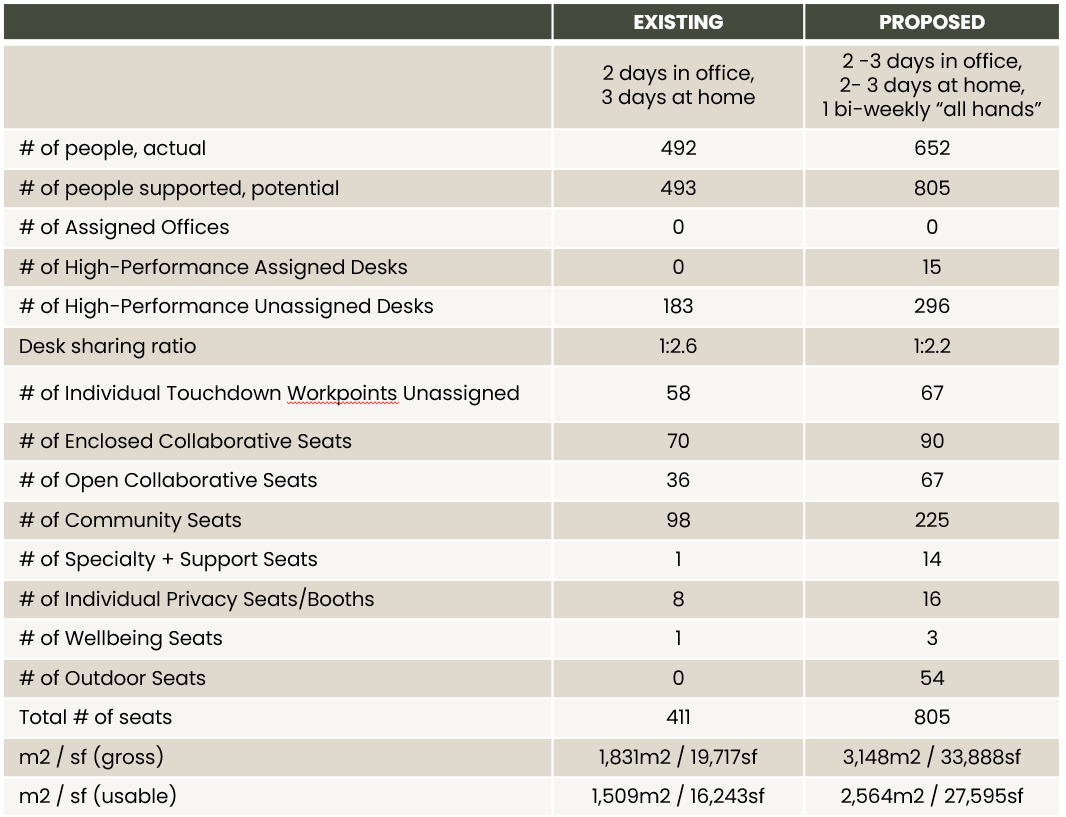
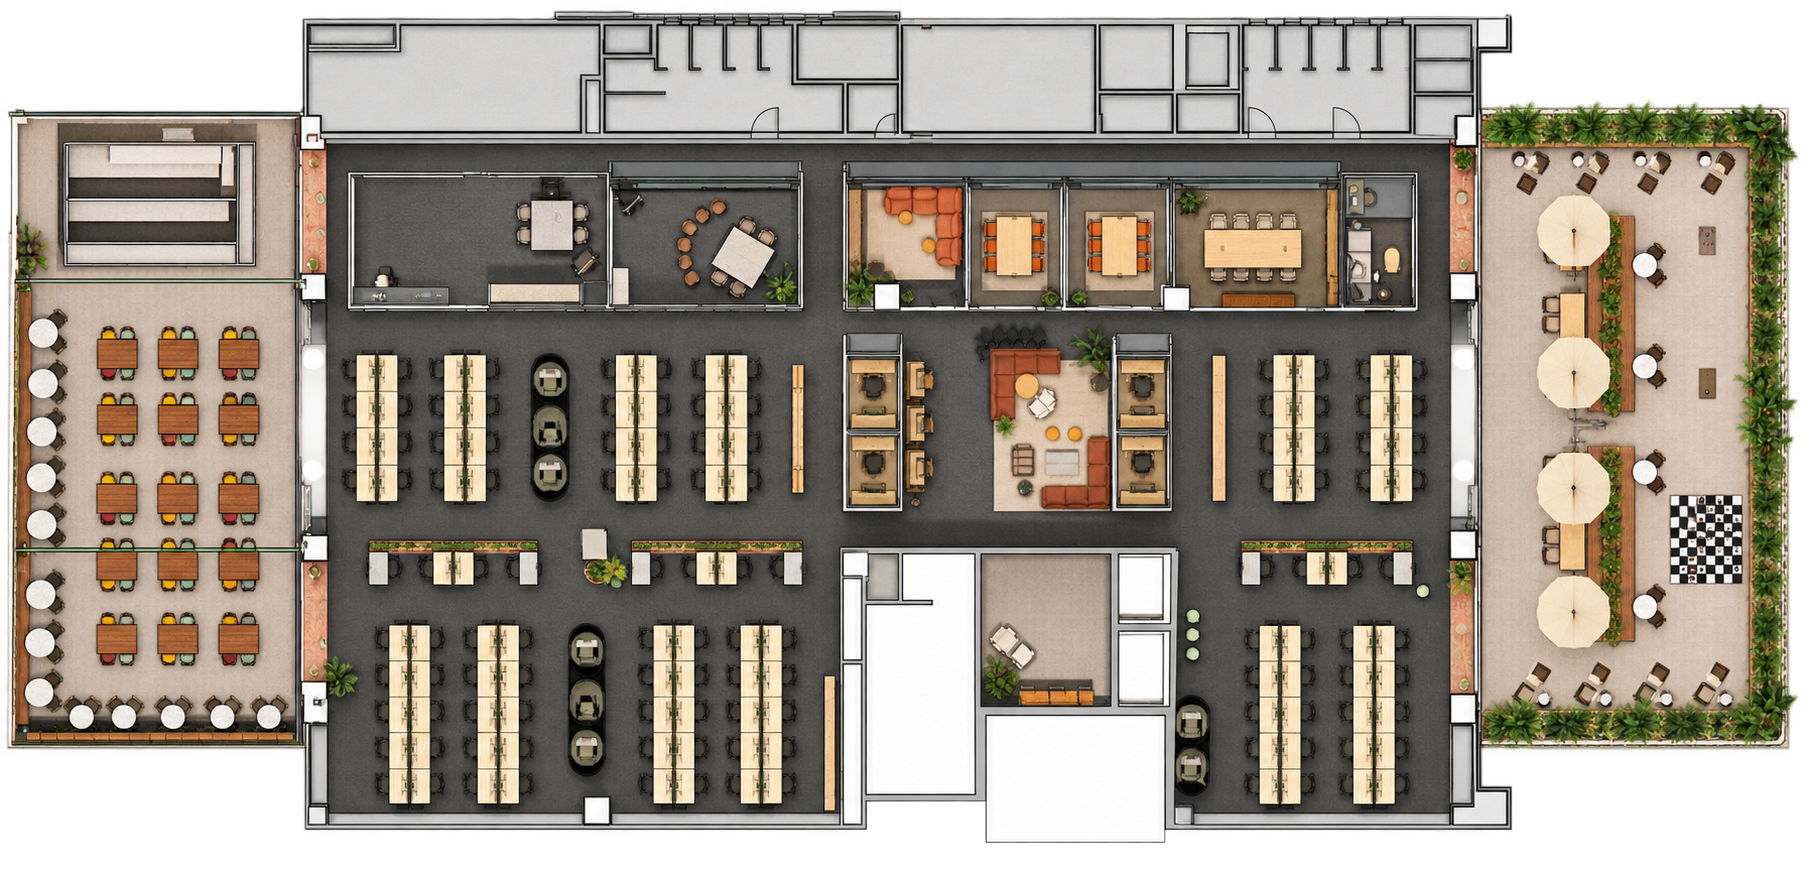
Macro Design Program
+55% in # of individual seats
+97% in # of collaborative seats
+137% in # of community seats
+50% in people supported
Design
Block Planning- Test Fits - Design Direction - Design Development - Material Selection - AV Planning - Product Strategy
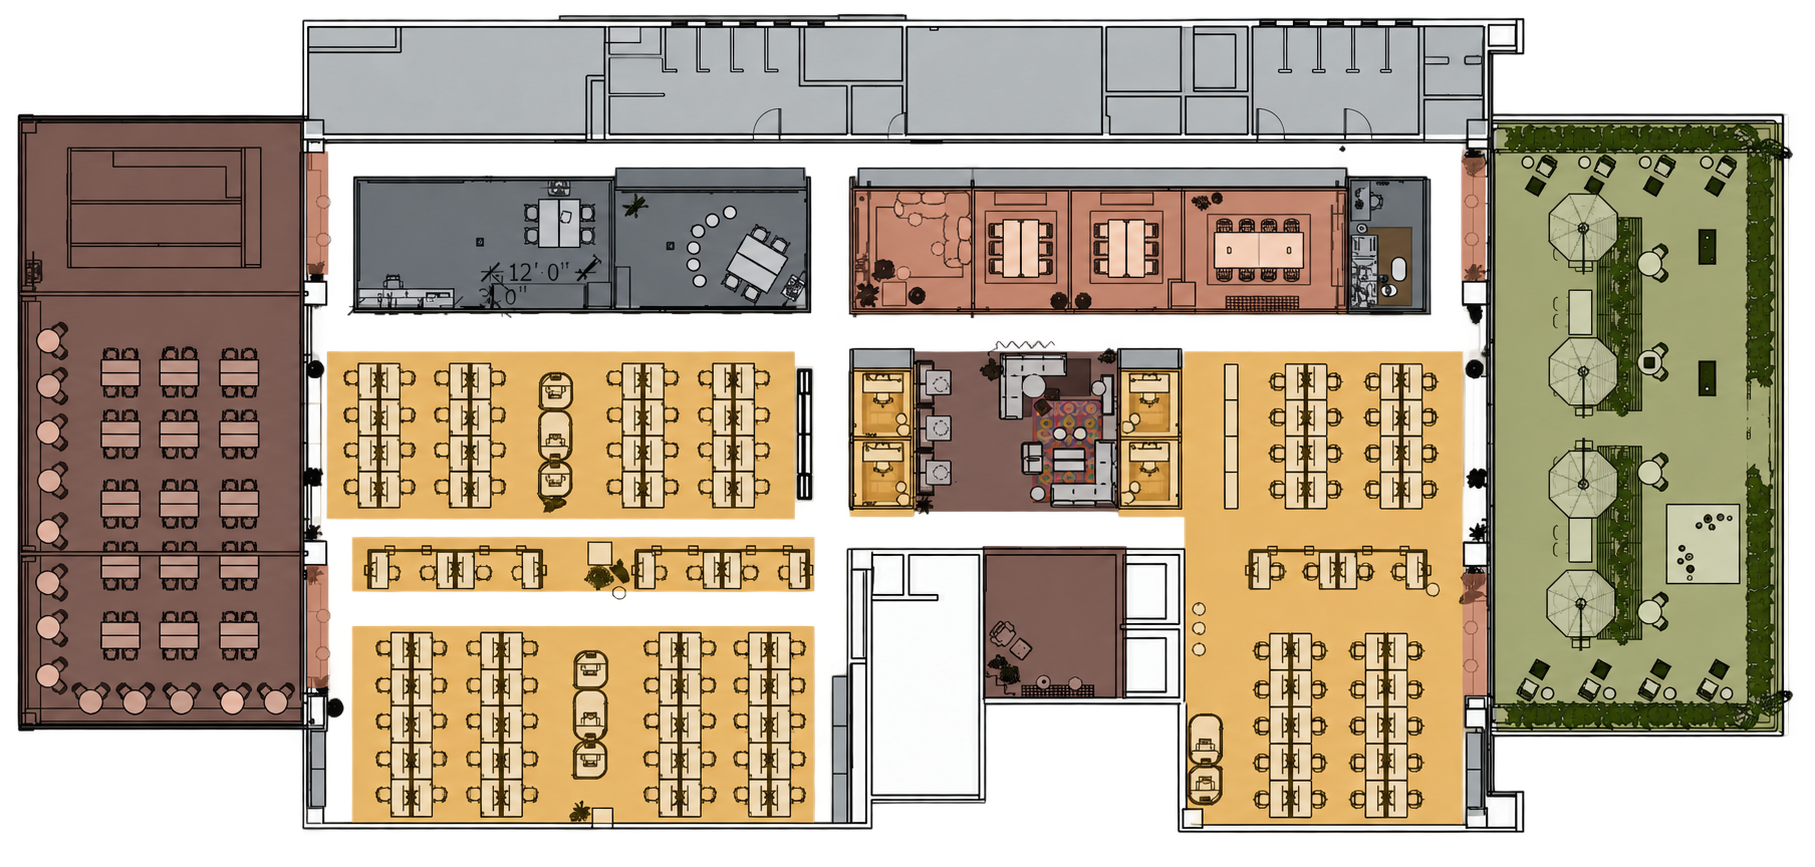
Block Planning
Design Direction
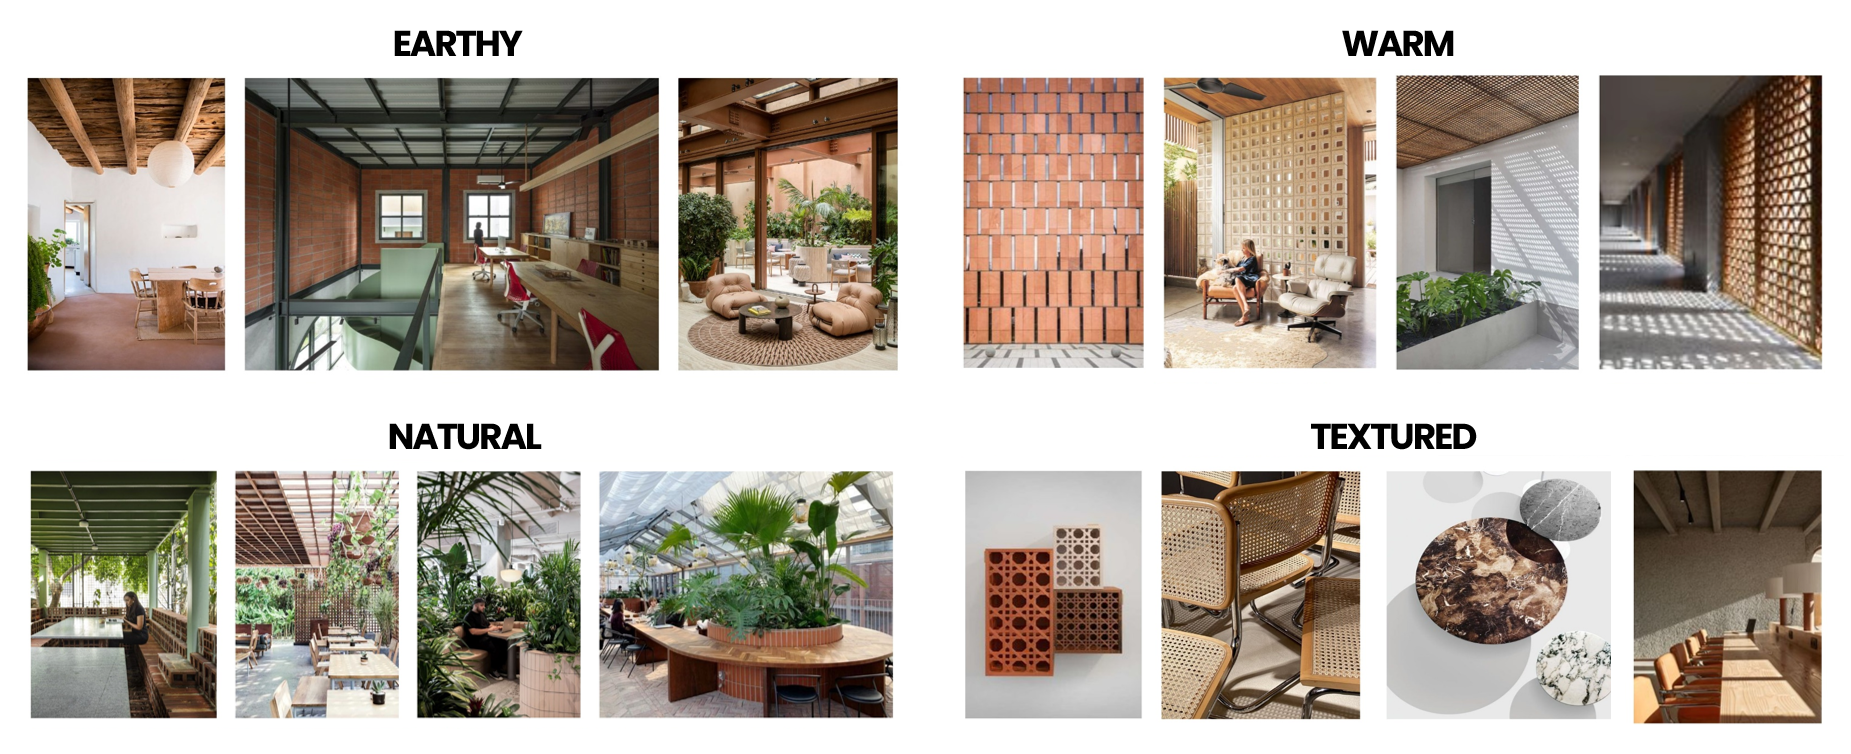
Design Development
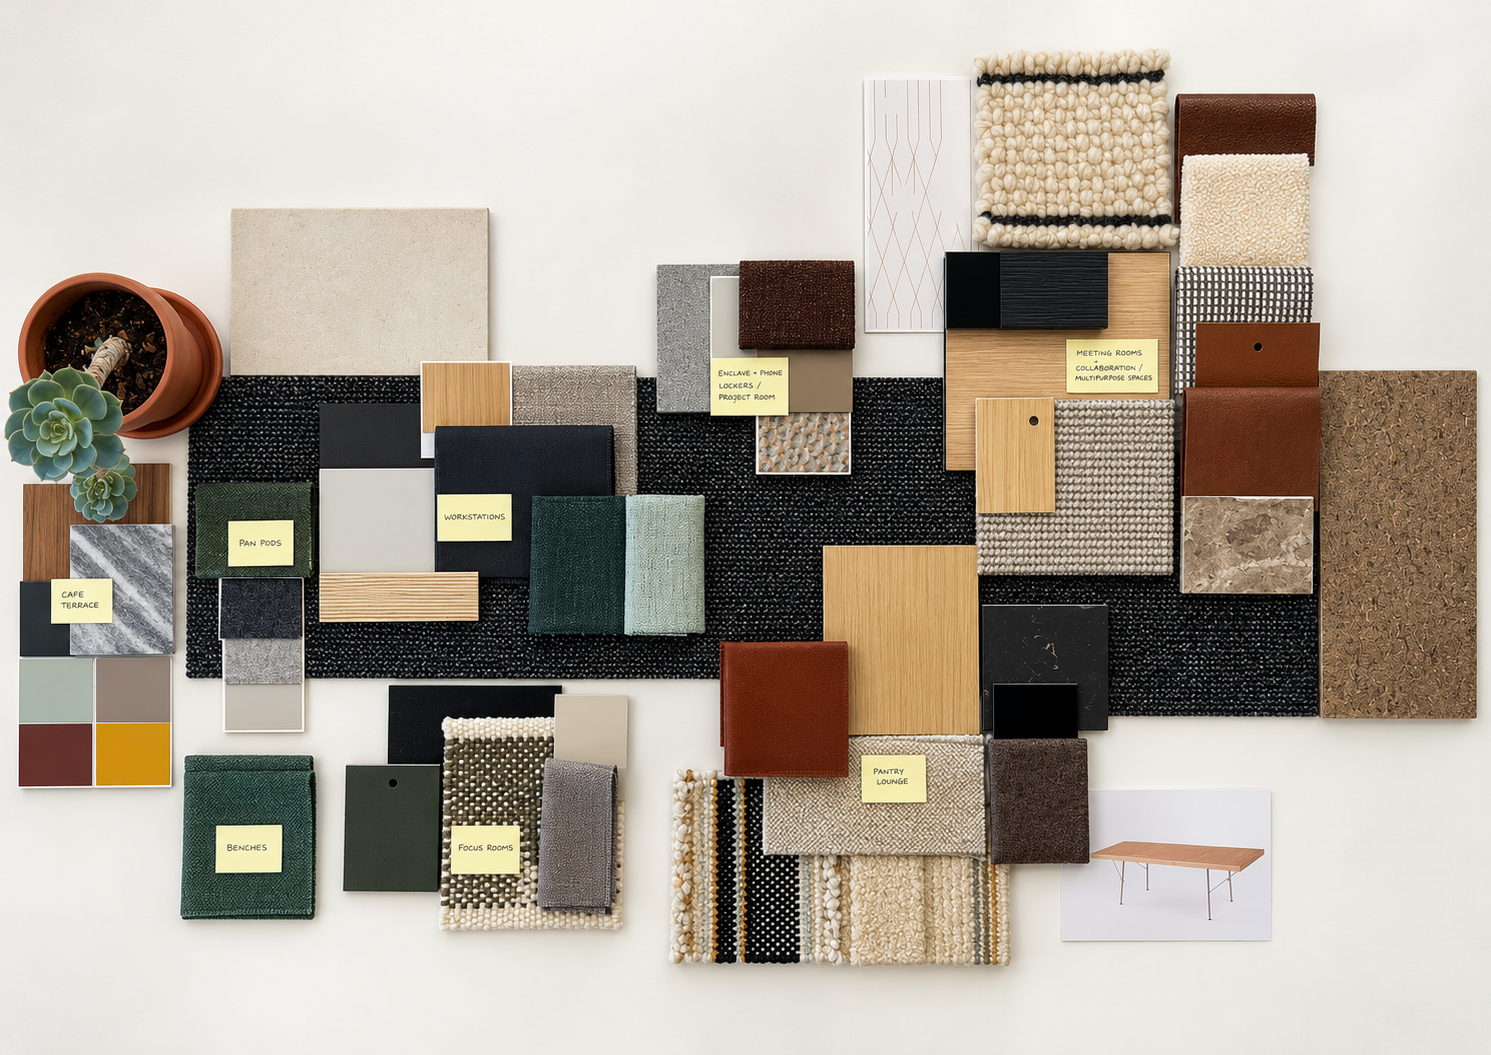
Material Development
Visualization
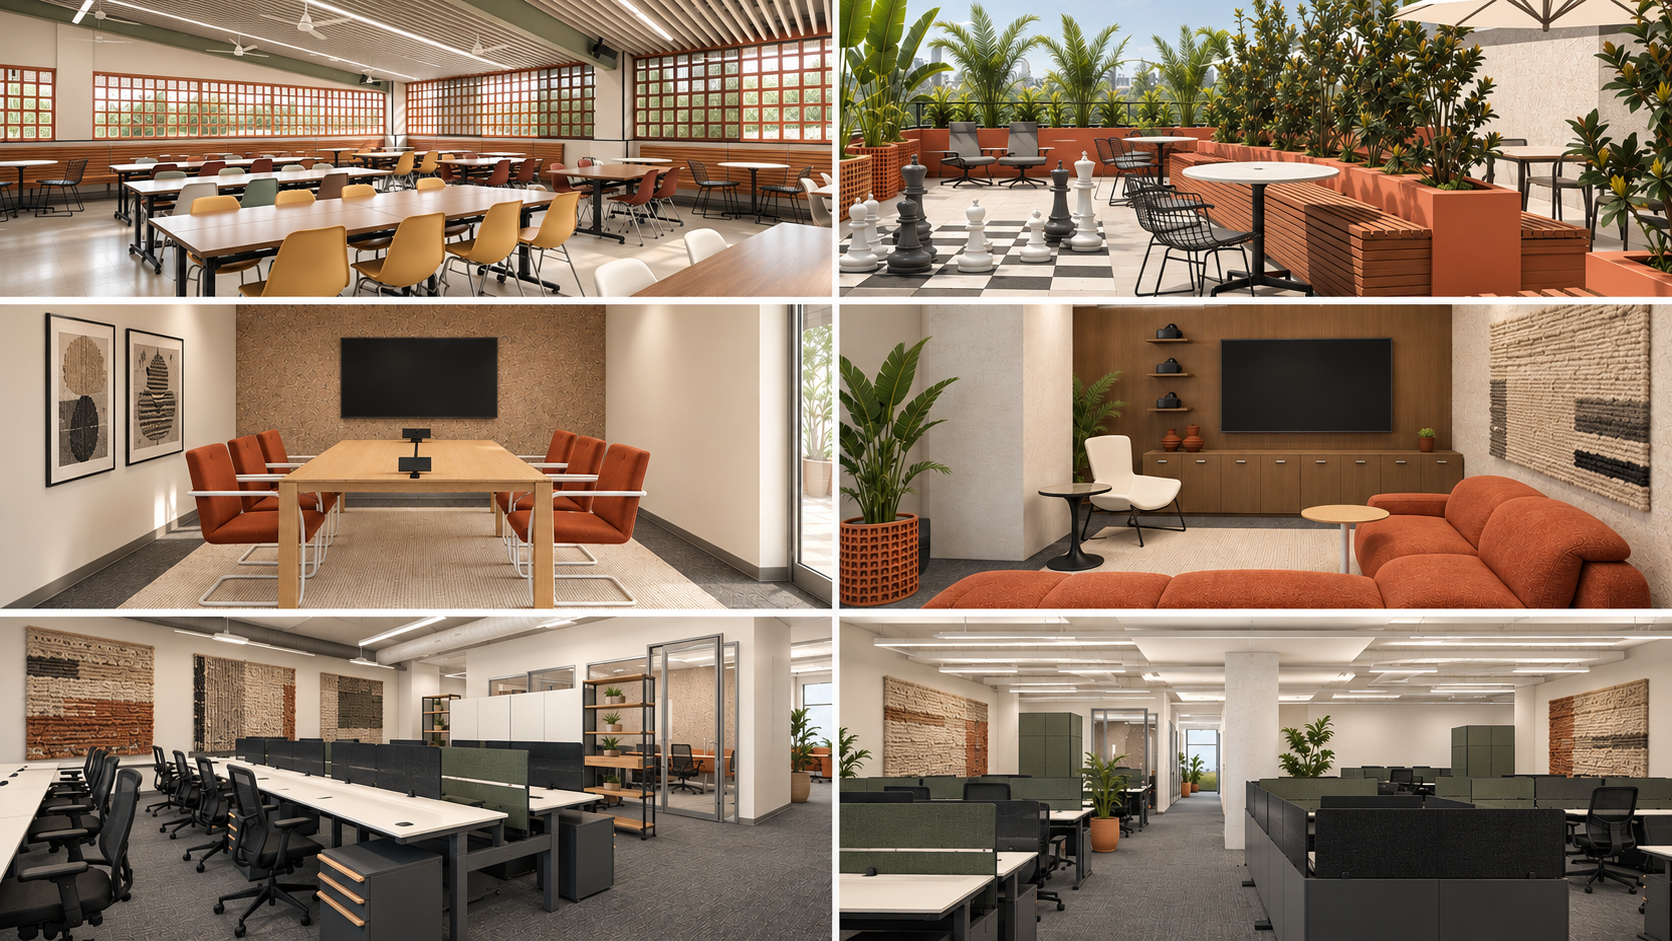
Final Photography