Herman Miller Product Innovation HQ
Client: Herman Miller
Role: Workplace Strategist, Lead Designer, Change Management
Location: Holland, MI
Project Summary
Transforming the workplace around hybrid work and product innovation
As part of a broader transformation of Herman Miller’s Design Yard, this project reimagined the heart of the company’s product innovation ecosystem. Following nearly 20 years without significant change—and the shift toward hybrid work after COVID-19—the project became an opportunity to apply new workplace principles at a scale relevant to Herman Miller’s own customers.
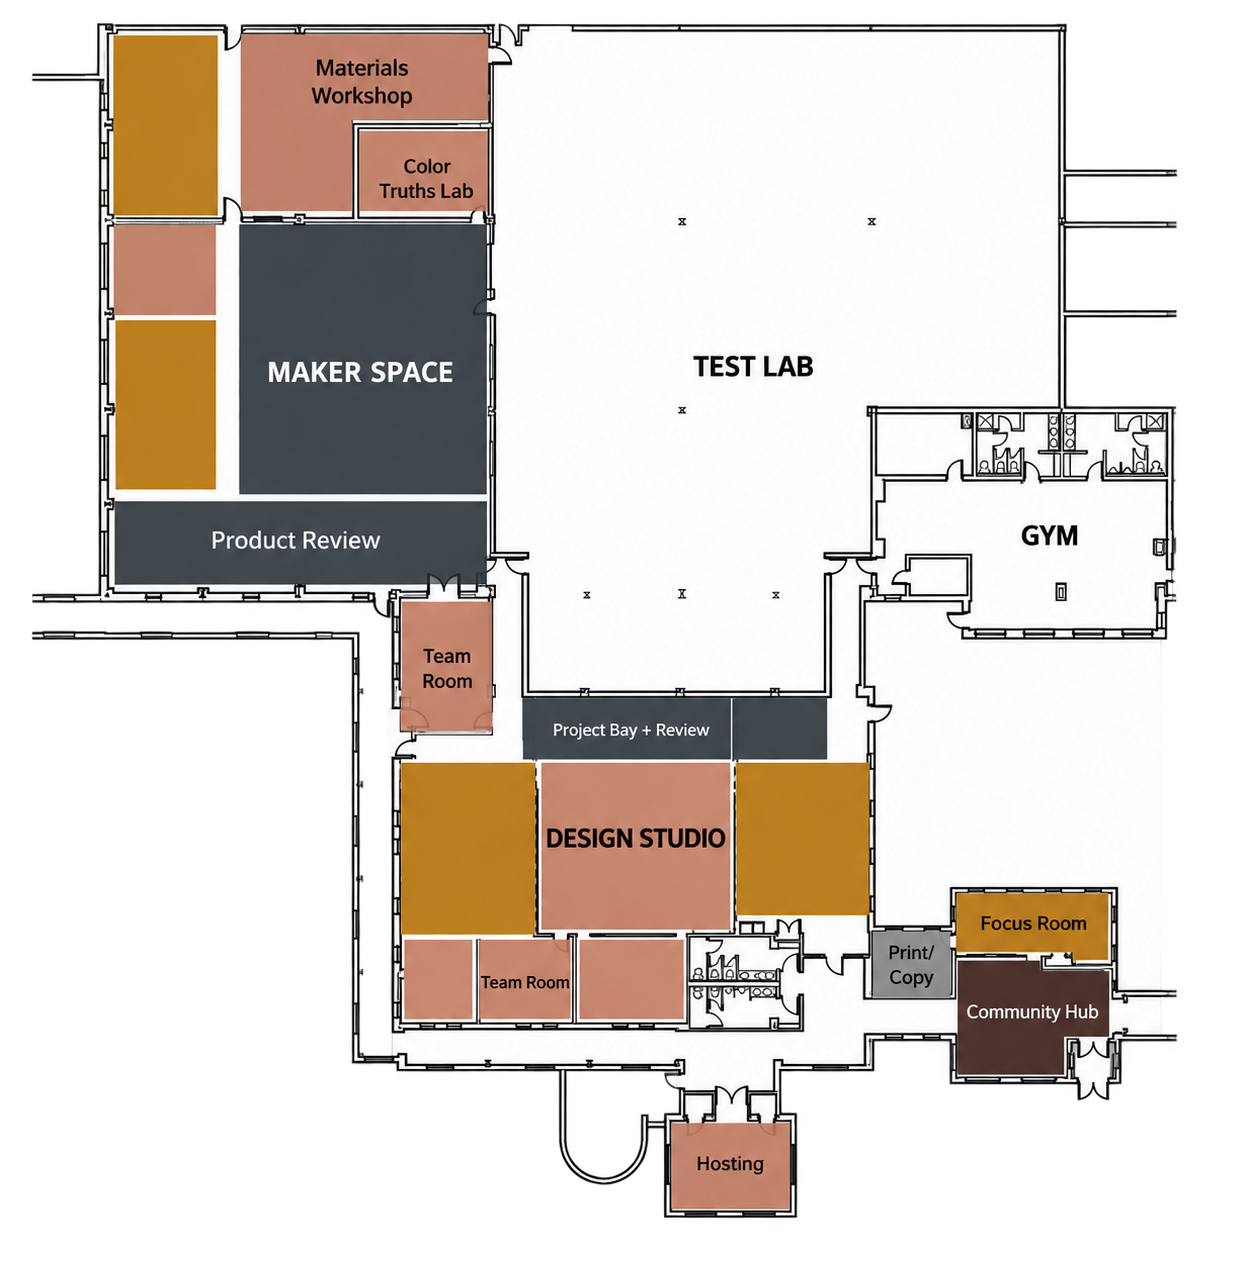
Focused on product innovation, materials innovation, product development, and product management, the strategy organized the environment around the product-development process—from ideas and materials through prototyping, testing, and review.
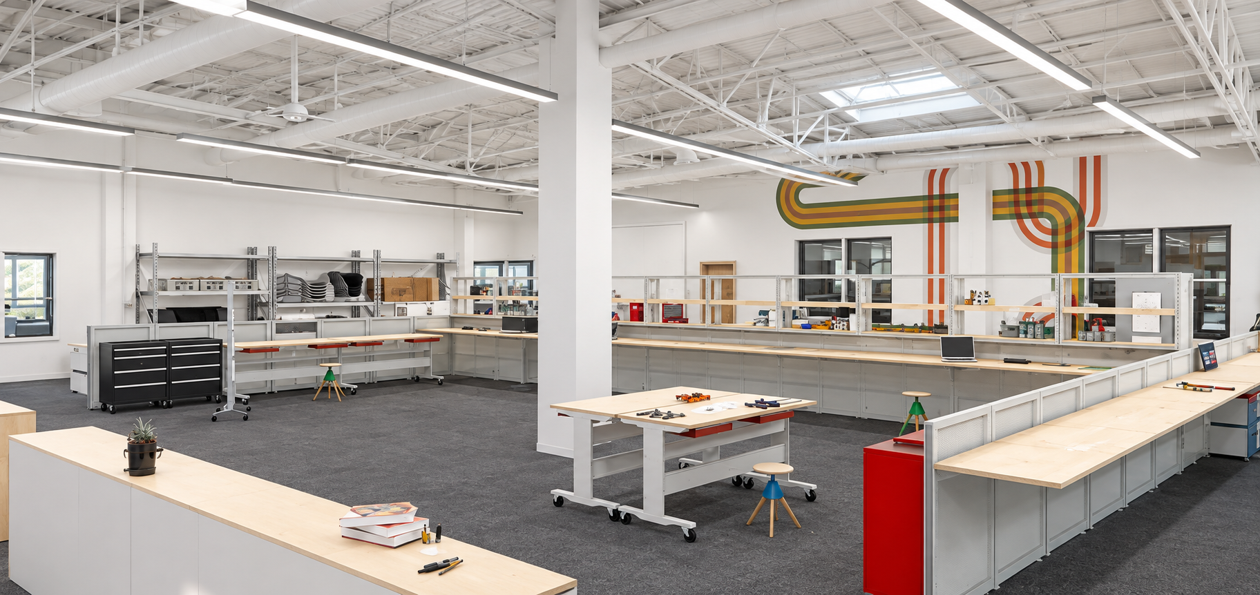
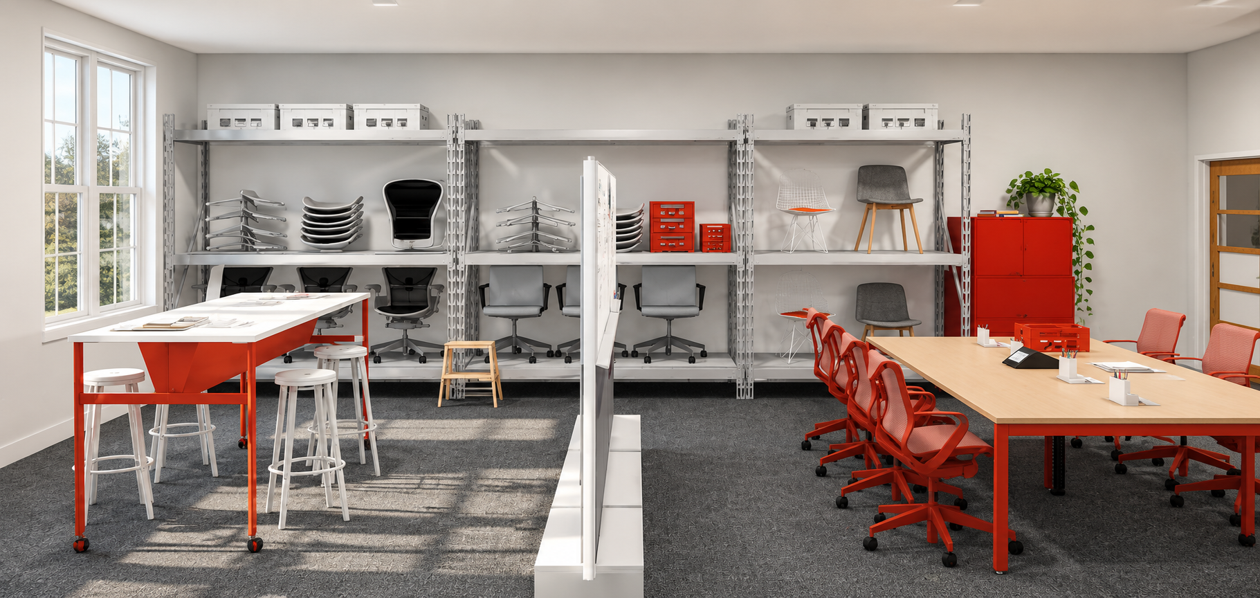
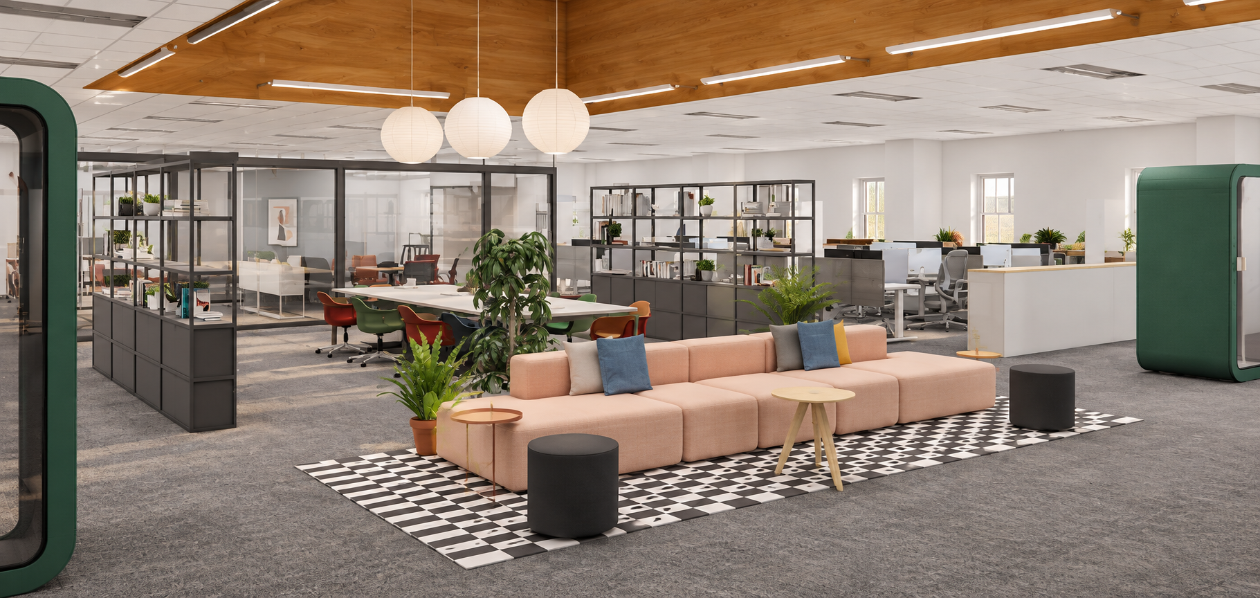
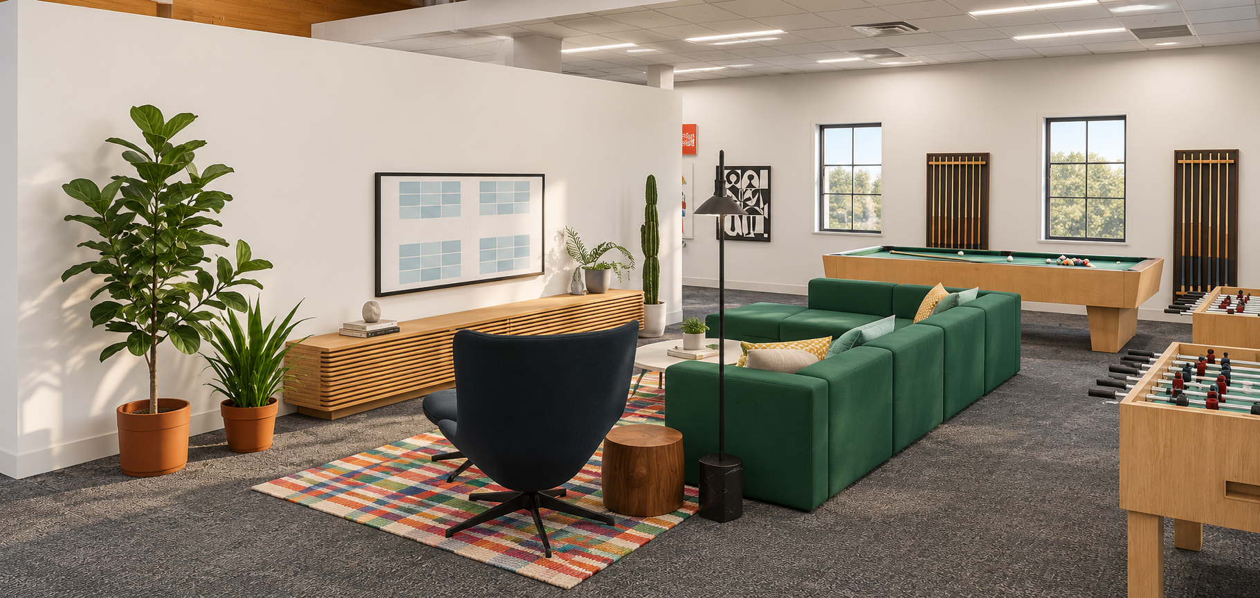
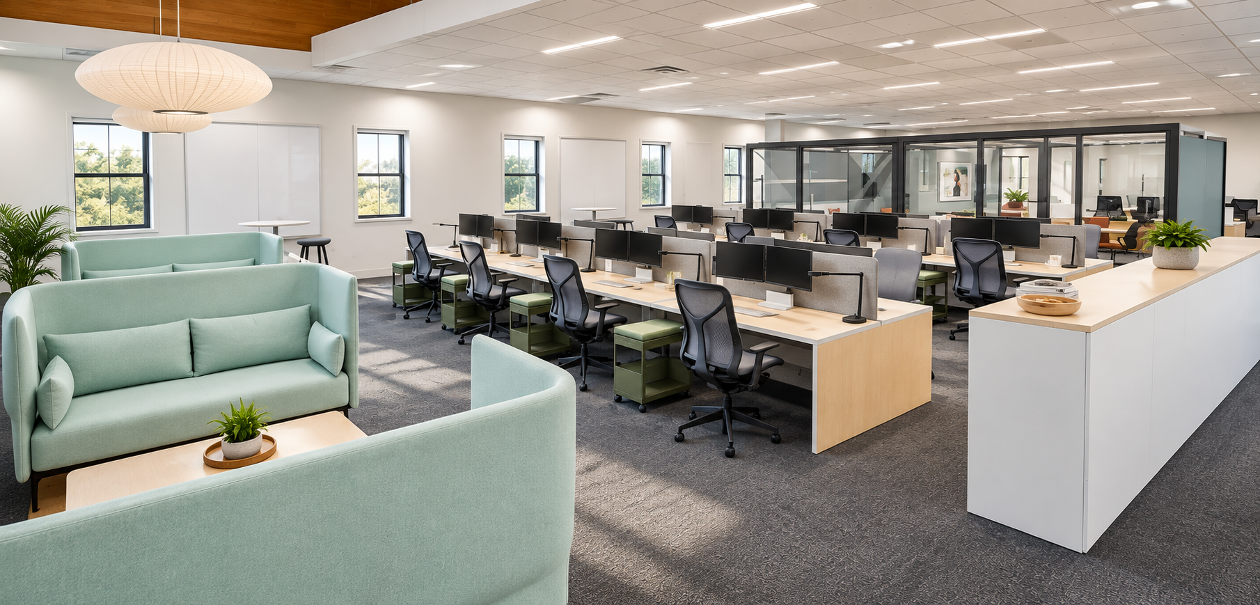
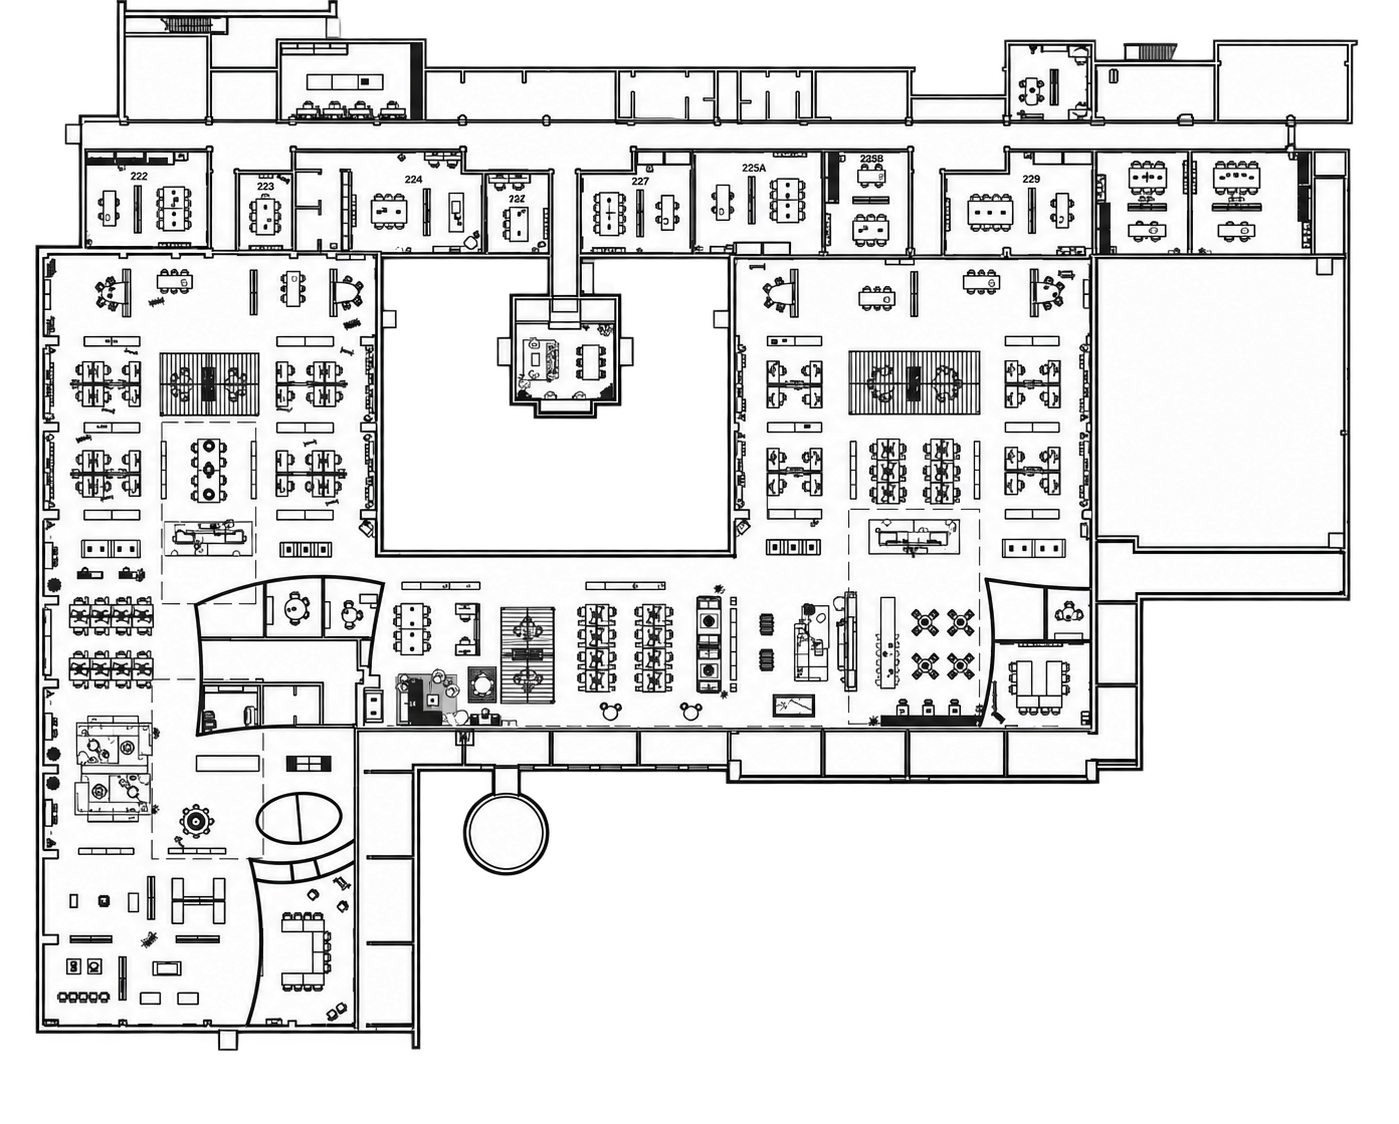
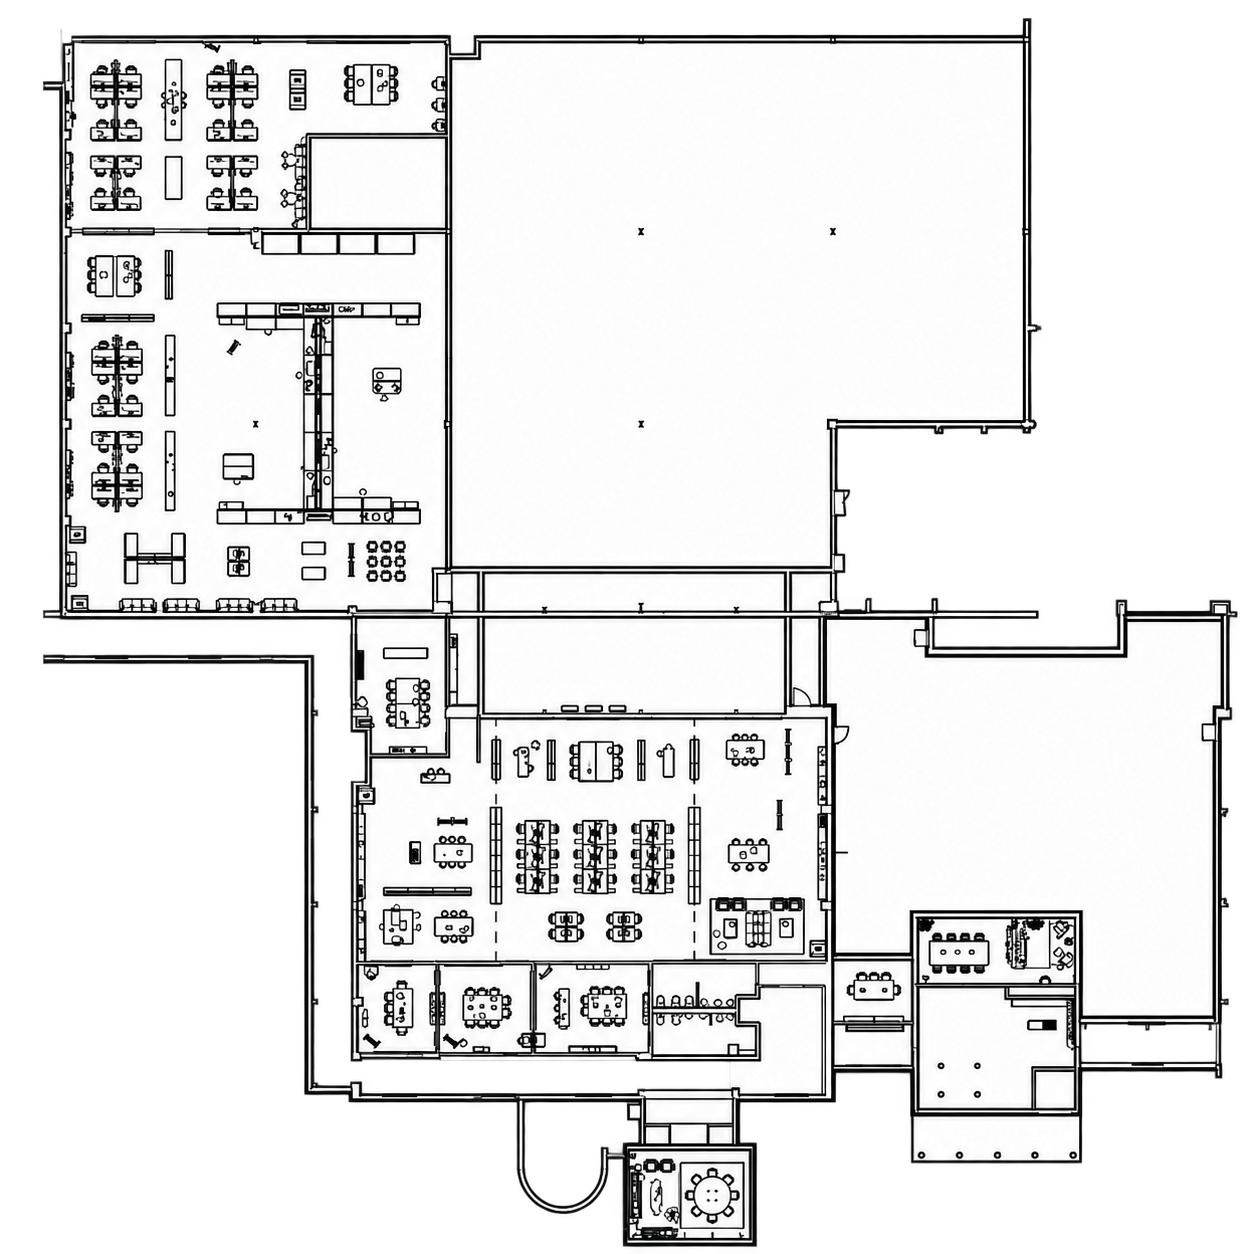
Individual workpoints were compressed and shifted to an unassigned, team-neighborhood model, allowing space to be reinvested in Maker Spaces, innovation studios, product build and review bays, project rooms, collaboration, focus, and wellbeing settings. Prototype movement, material storage, adjacencies, and spatial sequencing were redesigned around how innovation actually happens.
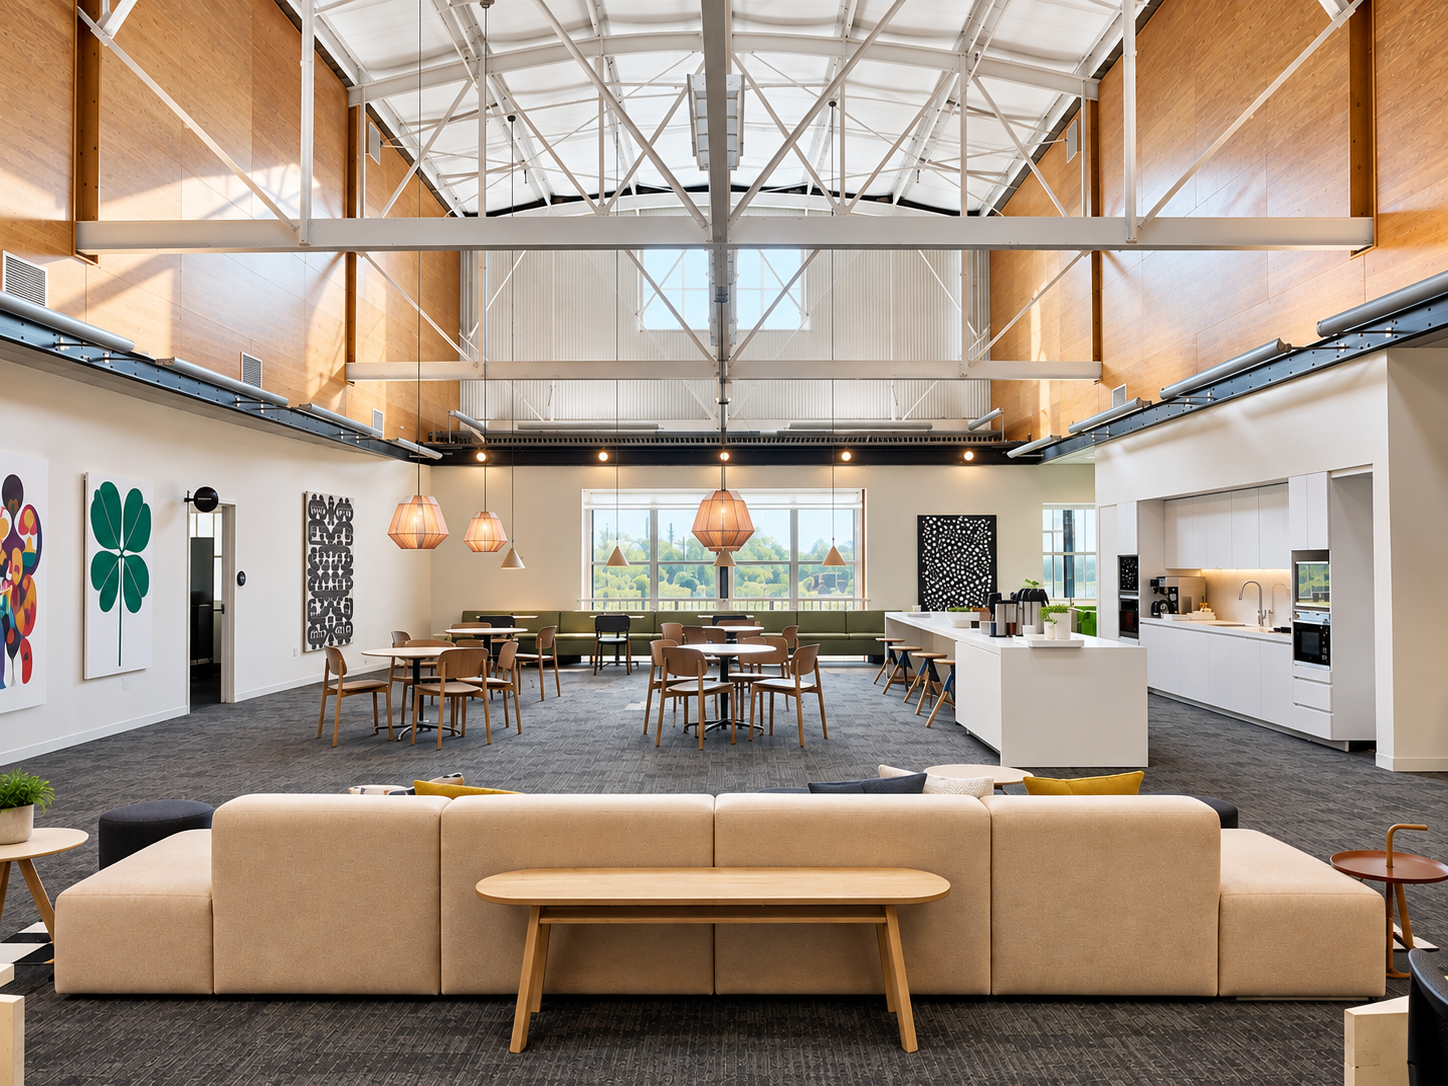
The result was a more unified, equitable, and connected innovation headquarters that supported hybrid work while creating stronger reasons to come together. For the first time, customers were invited into portions of the environment, with intentional onstage and offstage experiences. Space, technology, processes, and protocols were integrated—making the workplace both a tool for innovation and a living demonstration of Herman Miller’s evolving approach to work.
Research
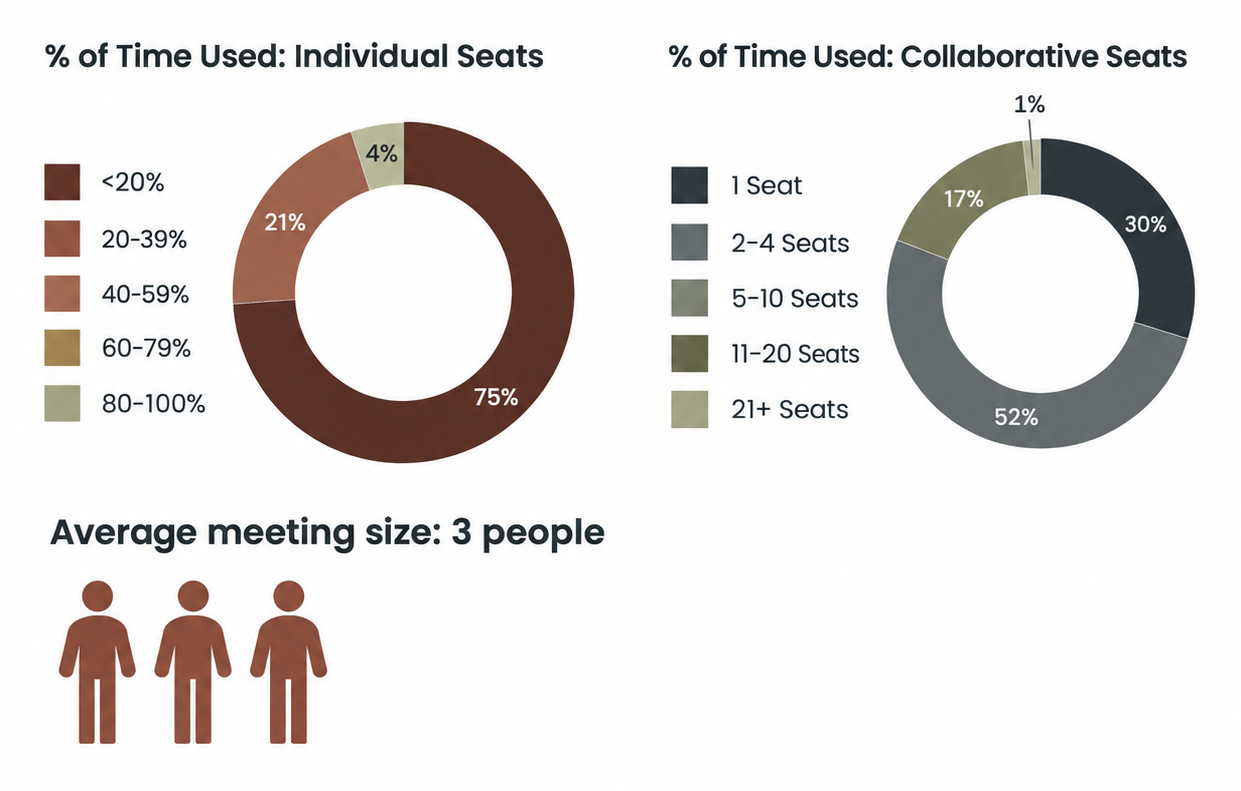
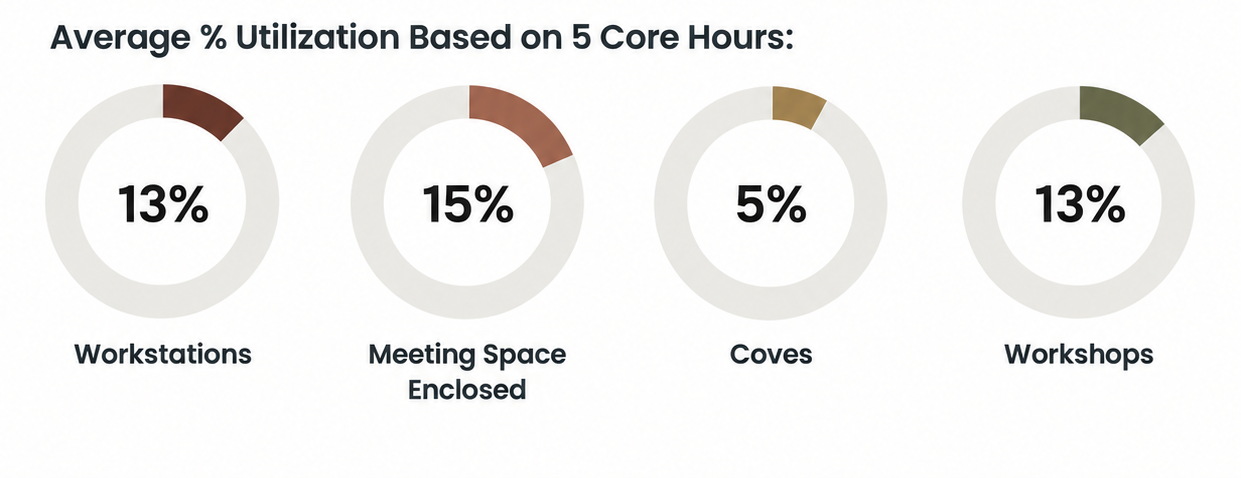
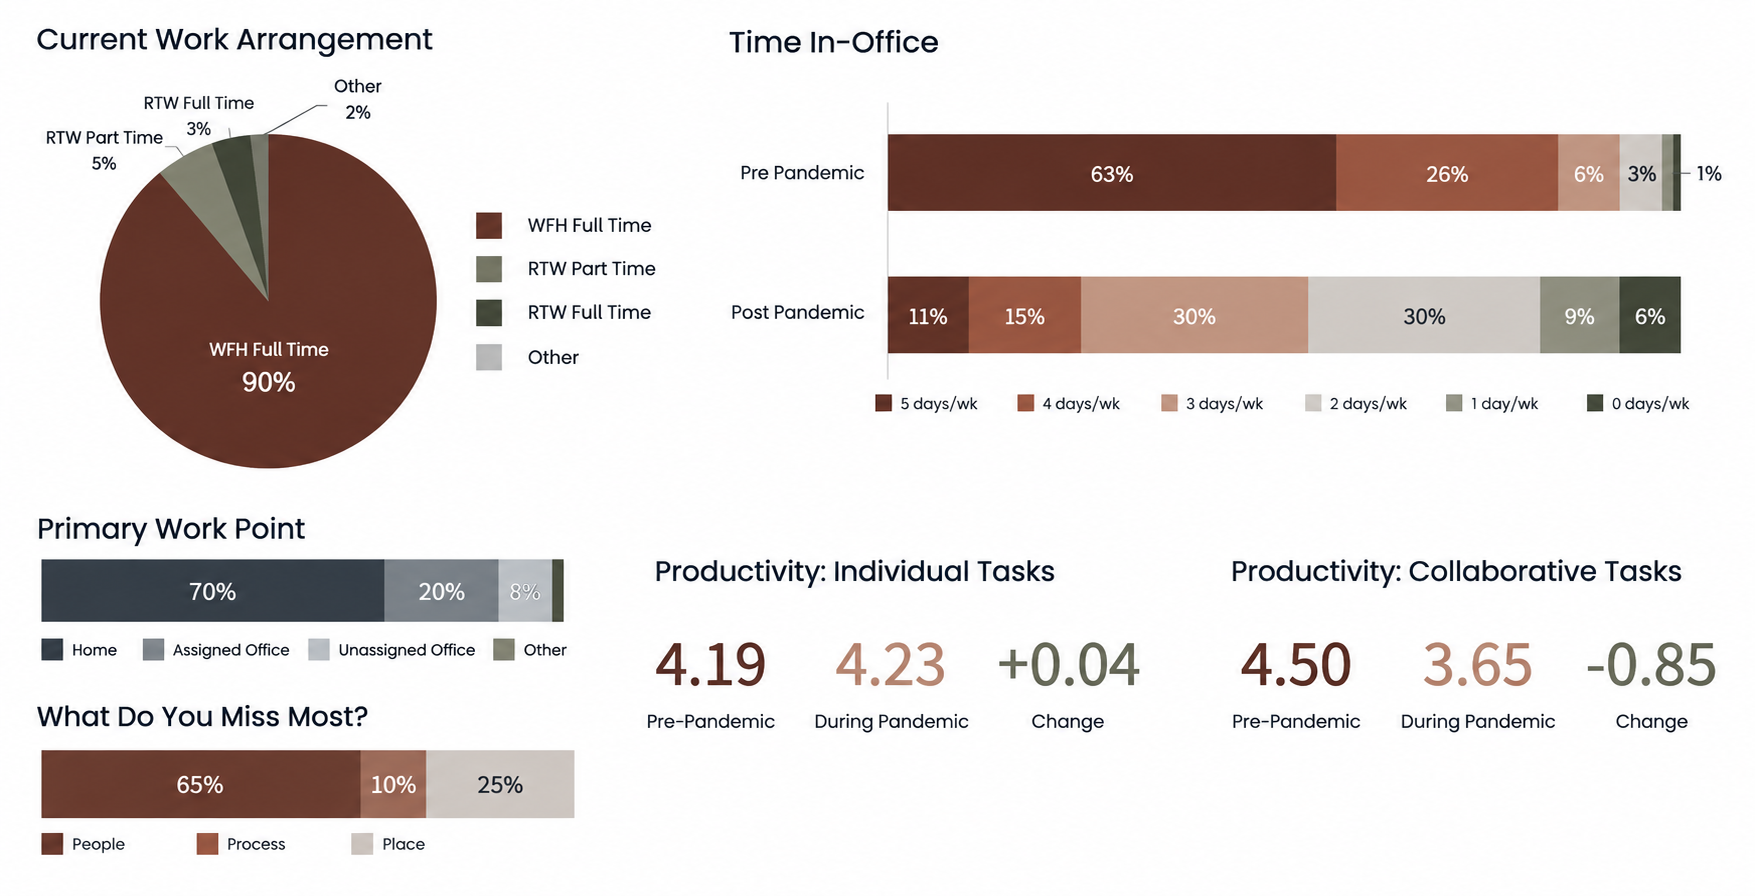
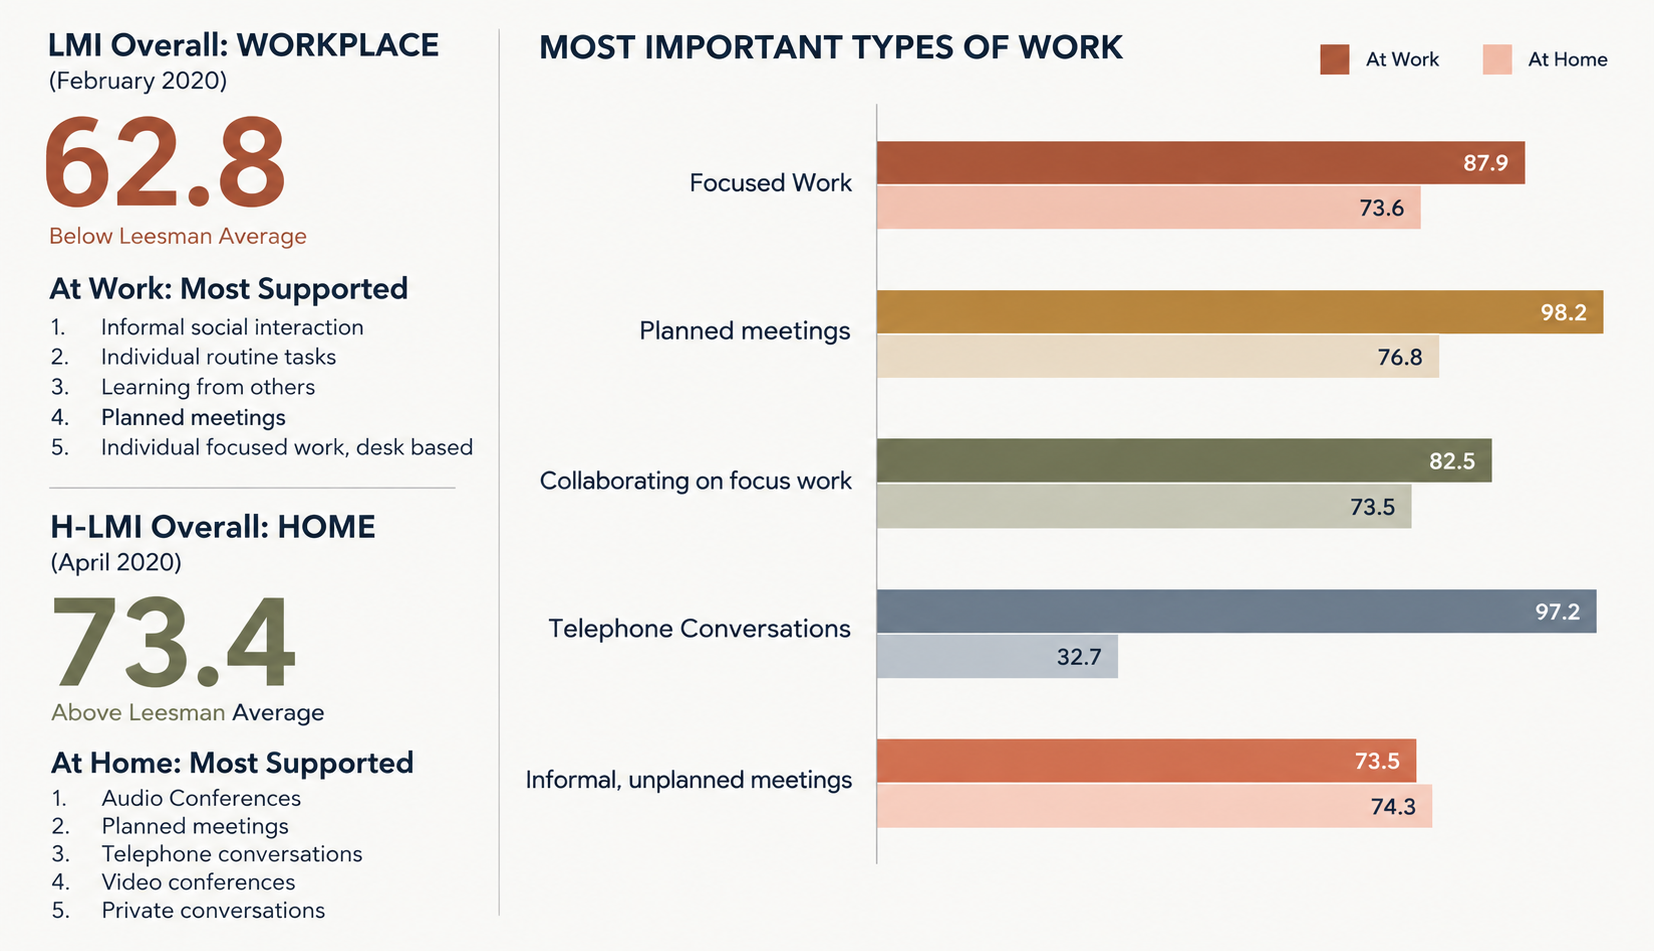
Stakeholder Interviews - Employee Survey - Focus Groups - Observation - Utilization Study
Space Utilization
Survey
Key Learnings
Work is both digital and physical. Space must support technology, tools, materials, and prototypes.
Collaboration needs to happen quickly. Enable spontaneous 2–3 person problem-solving.
Focus and privacy still matter. Provide accessible spaces for concentrated work and private calls.
Make work-in-progress visible. Keep ideas, prototypes, and solutions present and accessible.
Encourage active participation. Create opportunities for hands-on feedback from employees and customers.
Make hybrid participation equitable. Ensure remote and in-person participants can contribute equally
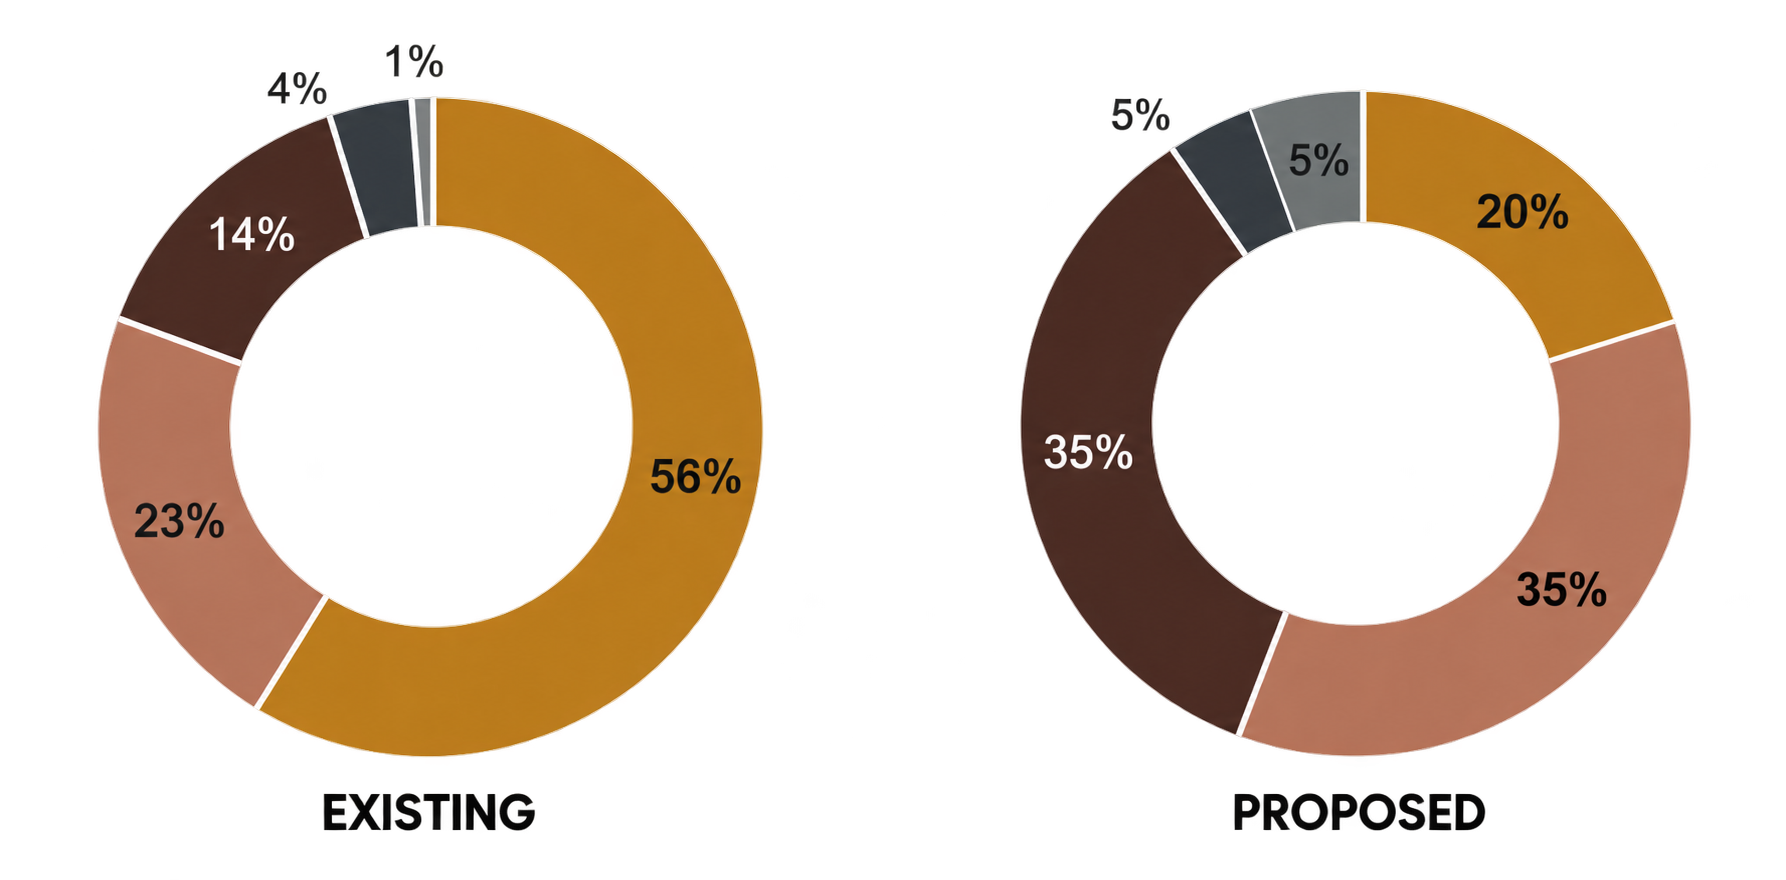
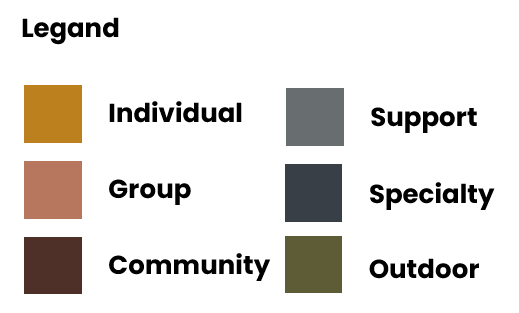
Space Allocation
Strategy
Space Allocation Modeling - Desk Sharing Scenarios - Space Program - Macro Design Interventions
Macro Design Interventions
PEOPLE
Unassigned seating w/ team anchors
Knowledge transfer / mentoring from legacy to new employees
Teams structured around product categories
PROCESS
Hybrid work 2-3/days in office
Support of “All Hands” days for teams
Support digital transformation in physical space
Desk application supports fluid shift of work mode
Improve product disposition process
PLACE
Balance desking supply / demand
Increase spaces for unplanned collaboration
Audio privacy, focus spaces
Improved eating + wellbeing experience
Storage supply / demand; efficiency / effectiveness
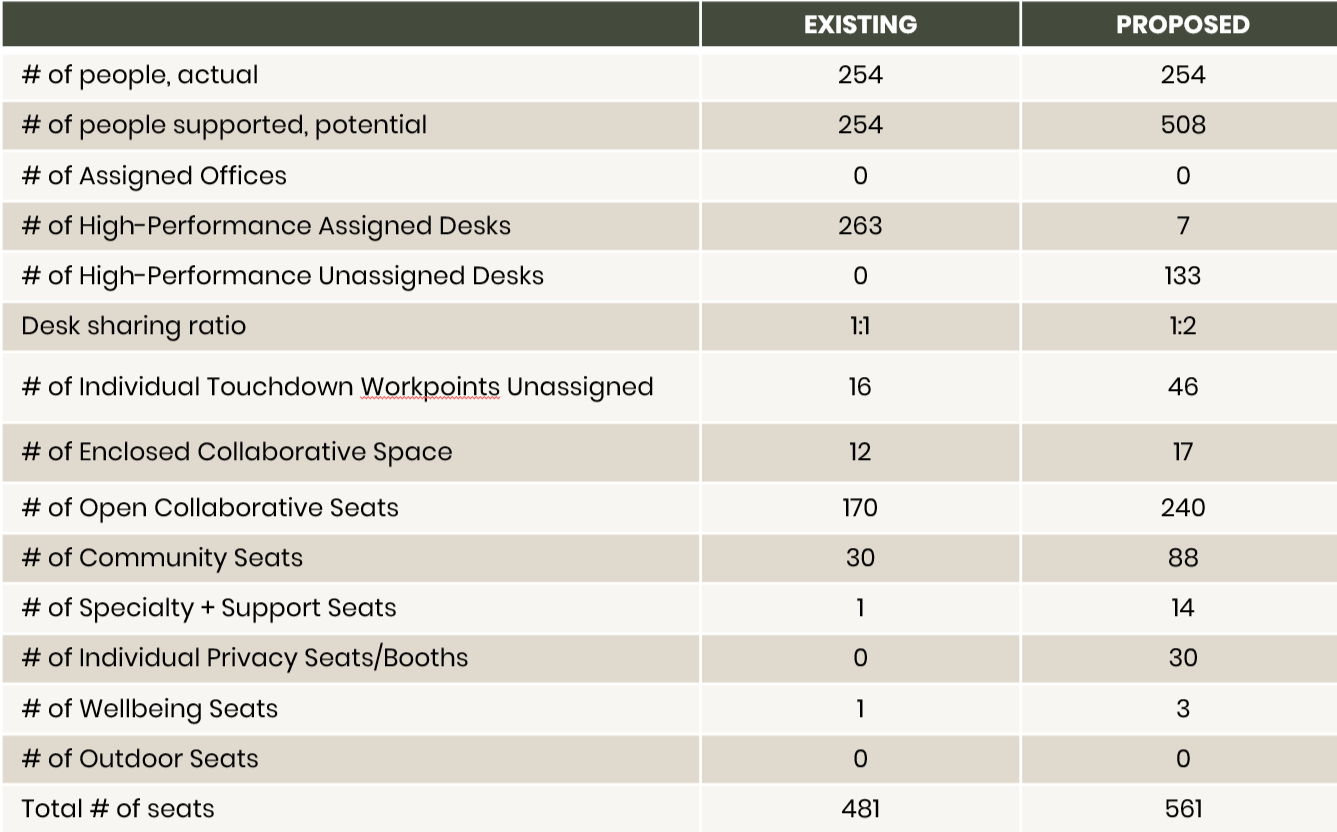
Macro Design Program
-50% decrease in desks. (=4,800 Sq ft.)
+41% increase in collaborative seats
+100% increase in privacy seats/booths
+100% increase in people supported
Design
Diagrams - Block Planning - Design Direction - Design Development
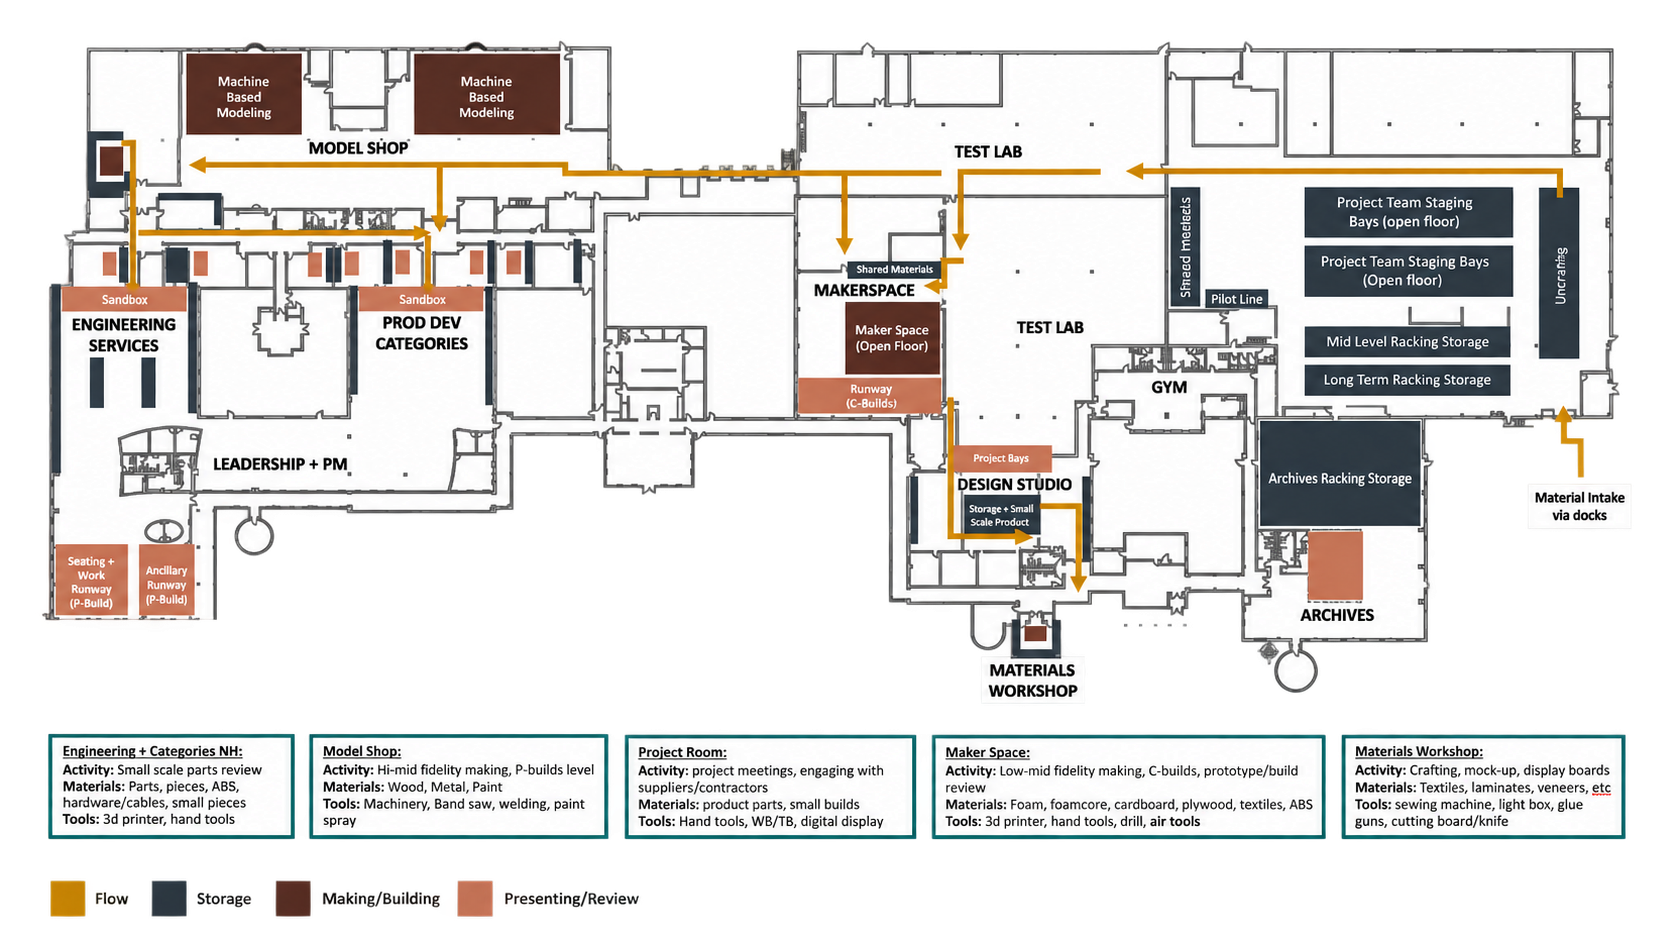
Flow Diagram
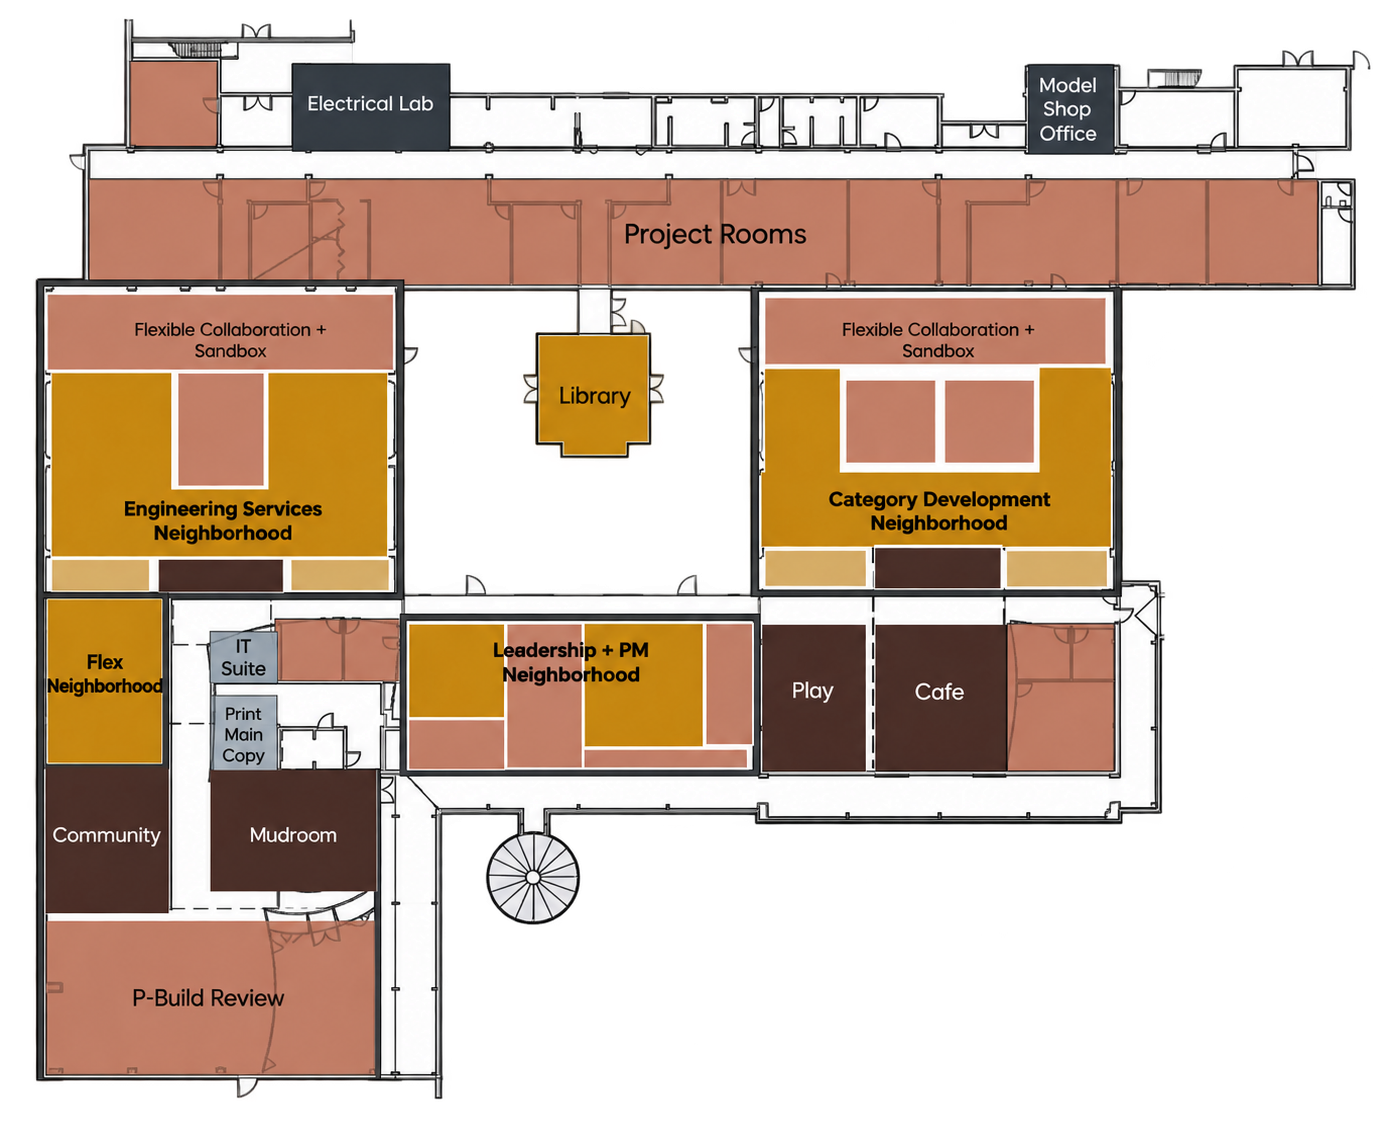
Block Plans
Furniture Plans
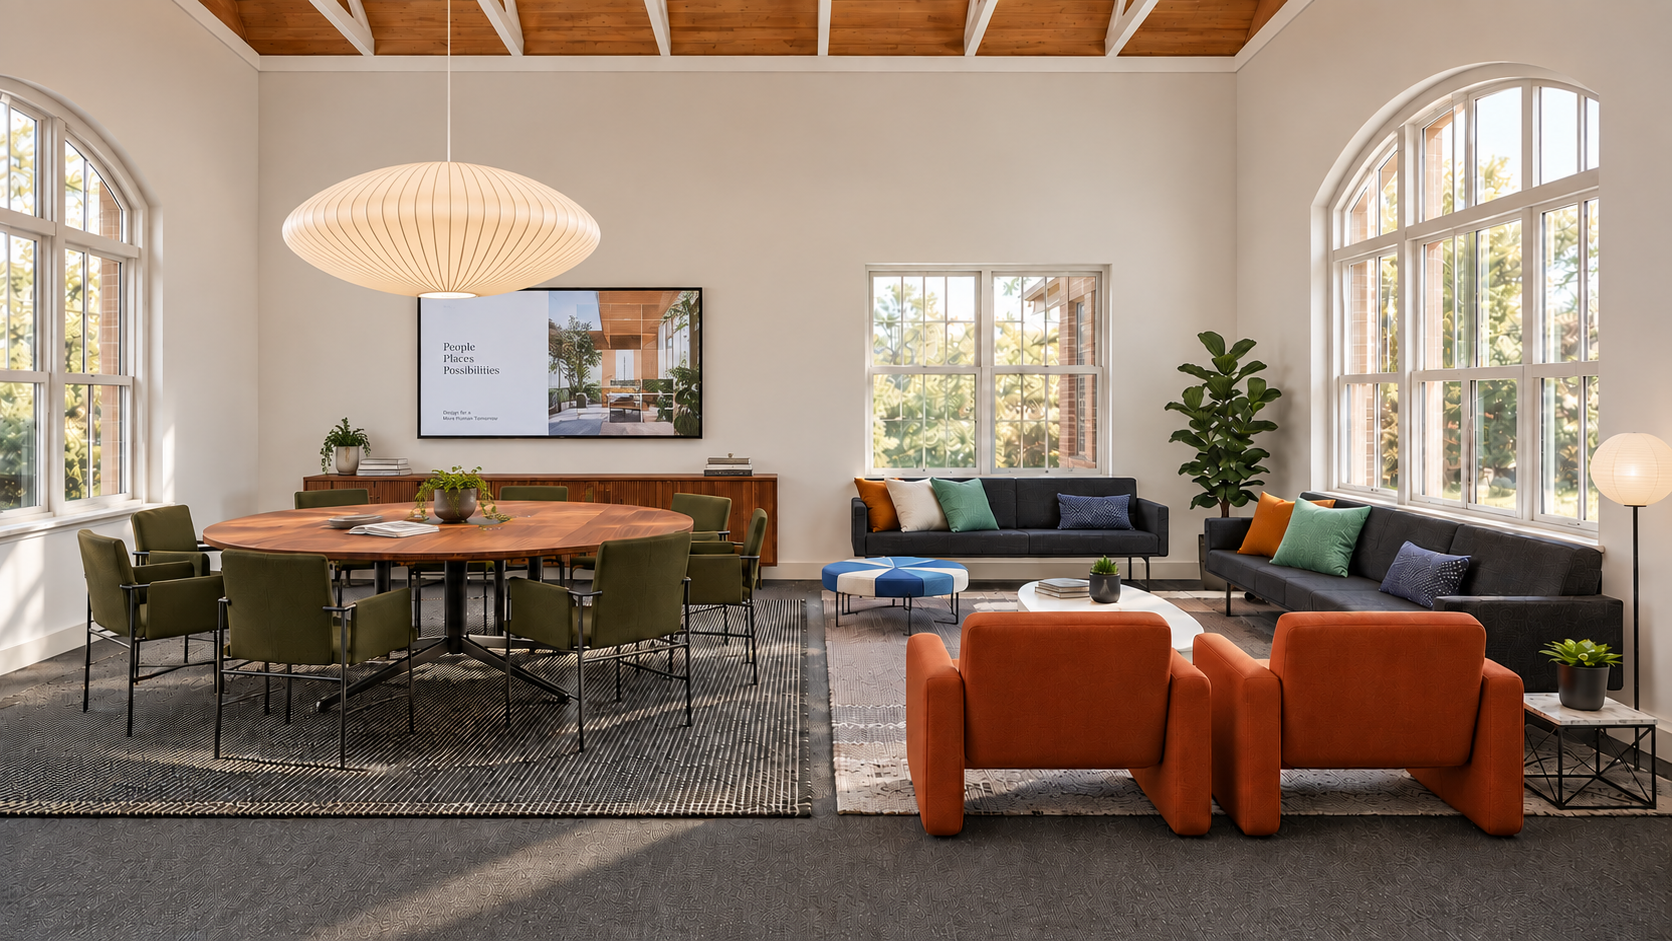
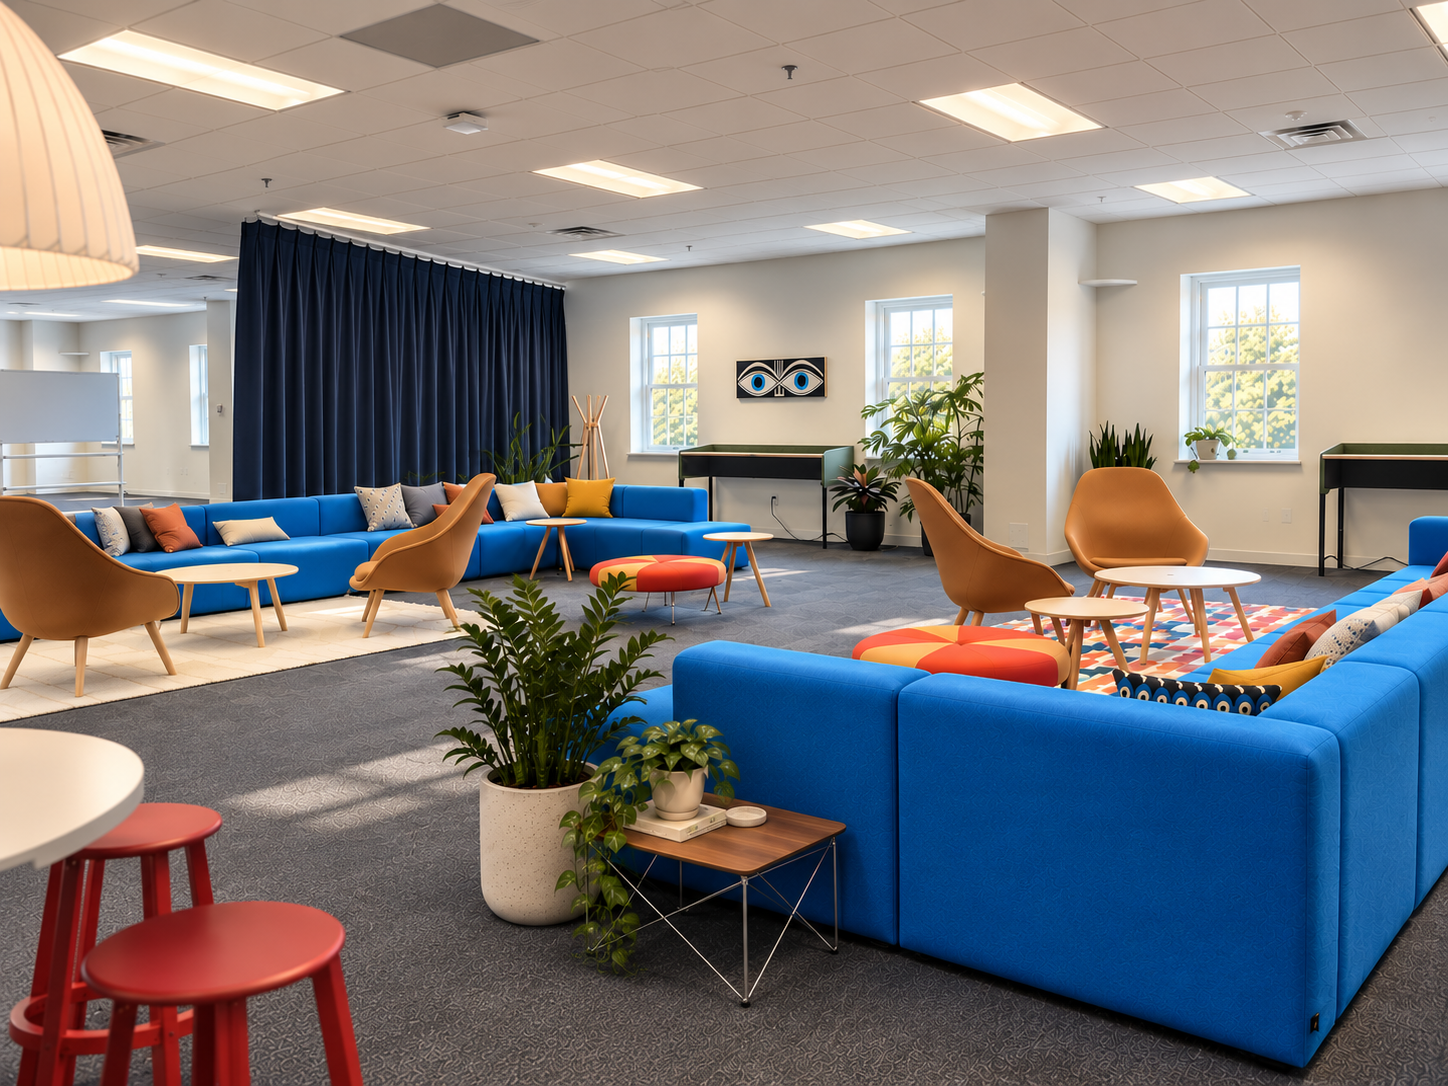
Look + Feel
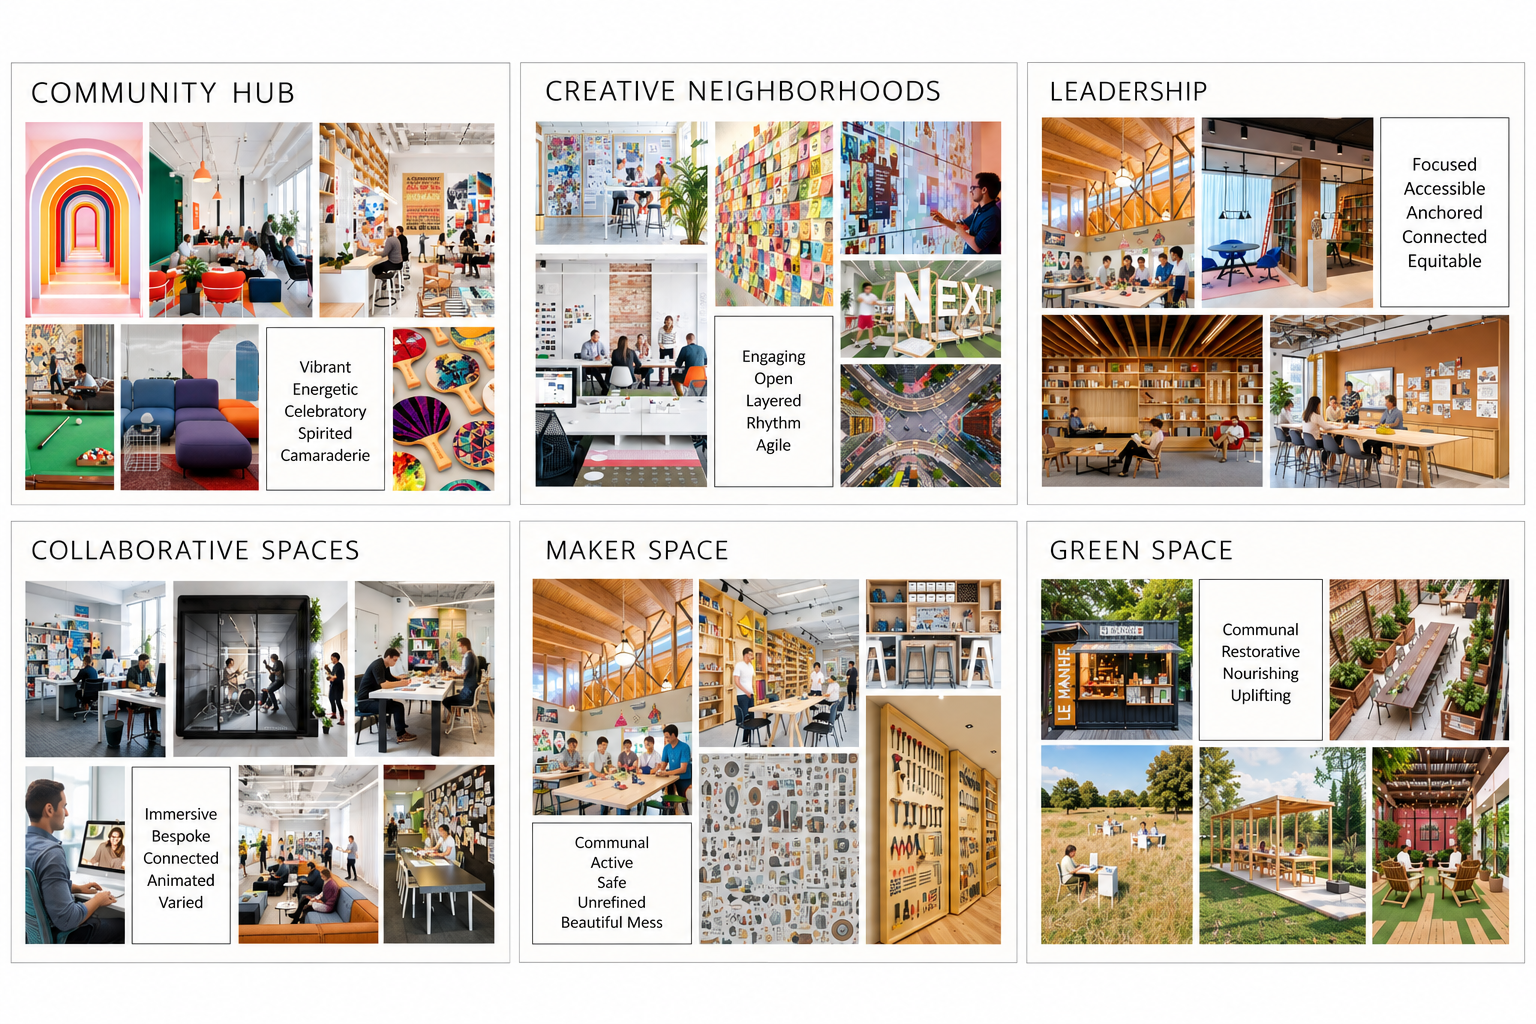
Visualization